Services › New homes
New homes · Liverpool, Cheshire and beyond
Bespoke new homes, from plot to completion.
A new home is the biggest project most people will ever take on. We design one-off houses and replacement dwellings that belong in their setting, and stay with you from the first look at the plot to the day you move in.
Not just new homes. We also design extensions, barn, chapel and coach house conversions and residential developments.

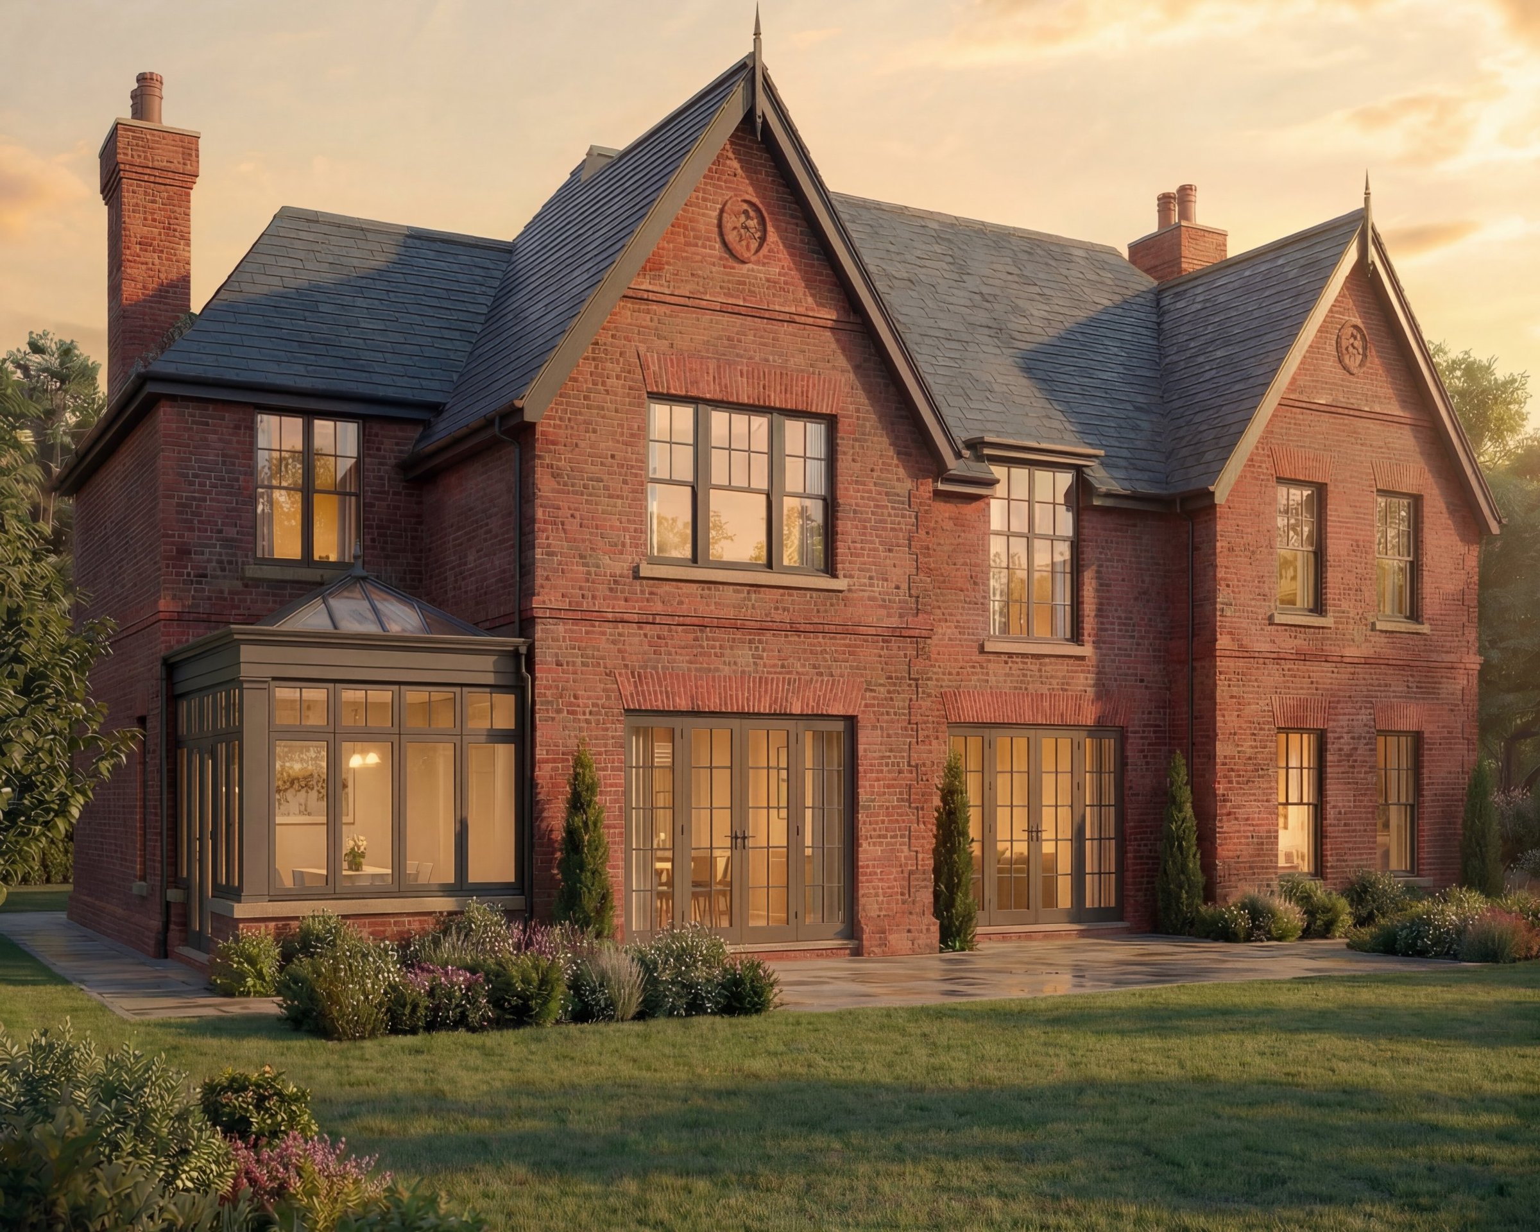
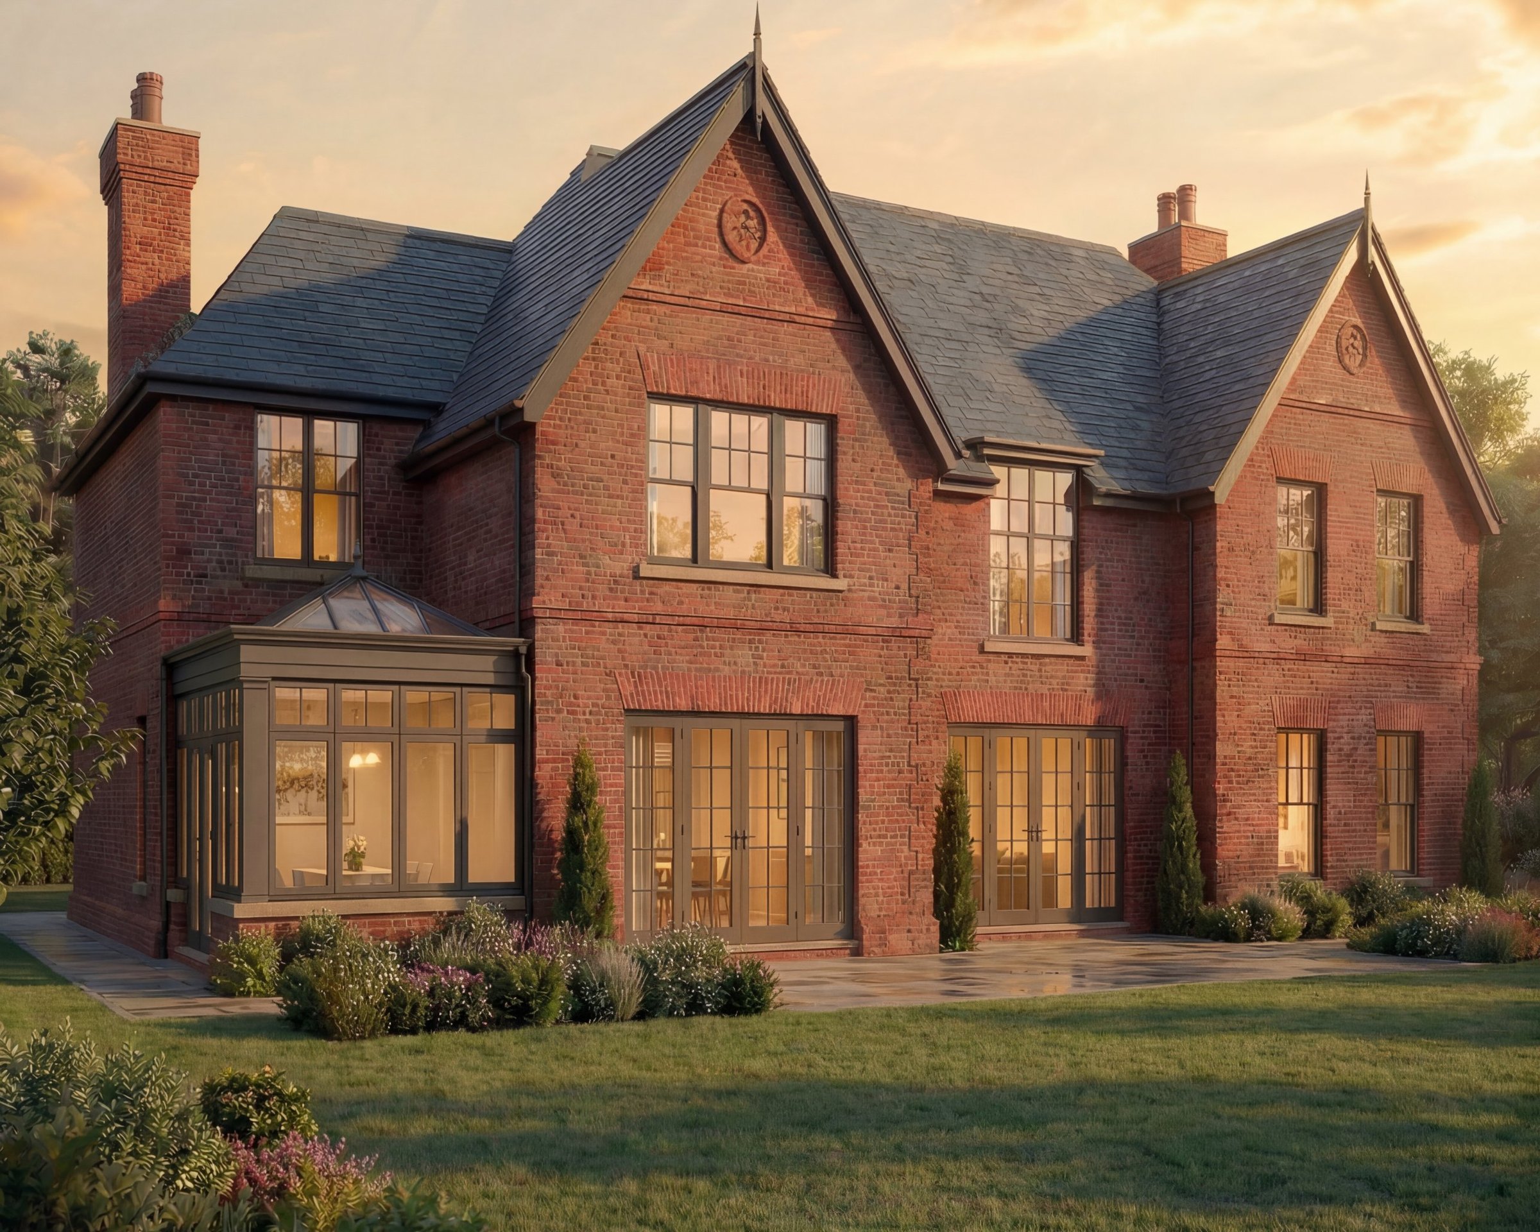
One-off new homes
A house designed for one family and one plot. Contemporary or traditional, the design starts with how you want to live and what the site allows.
Examples: Crewe Road, Alsager · Birkdale, Southport
Replacement dwellings
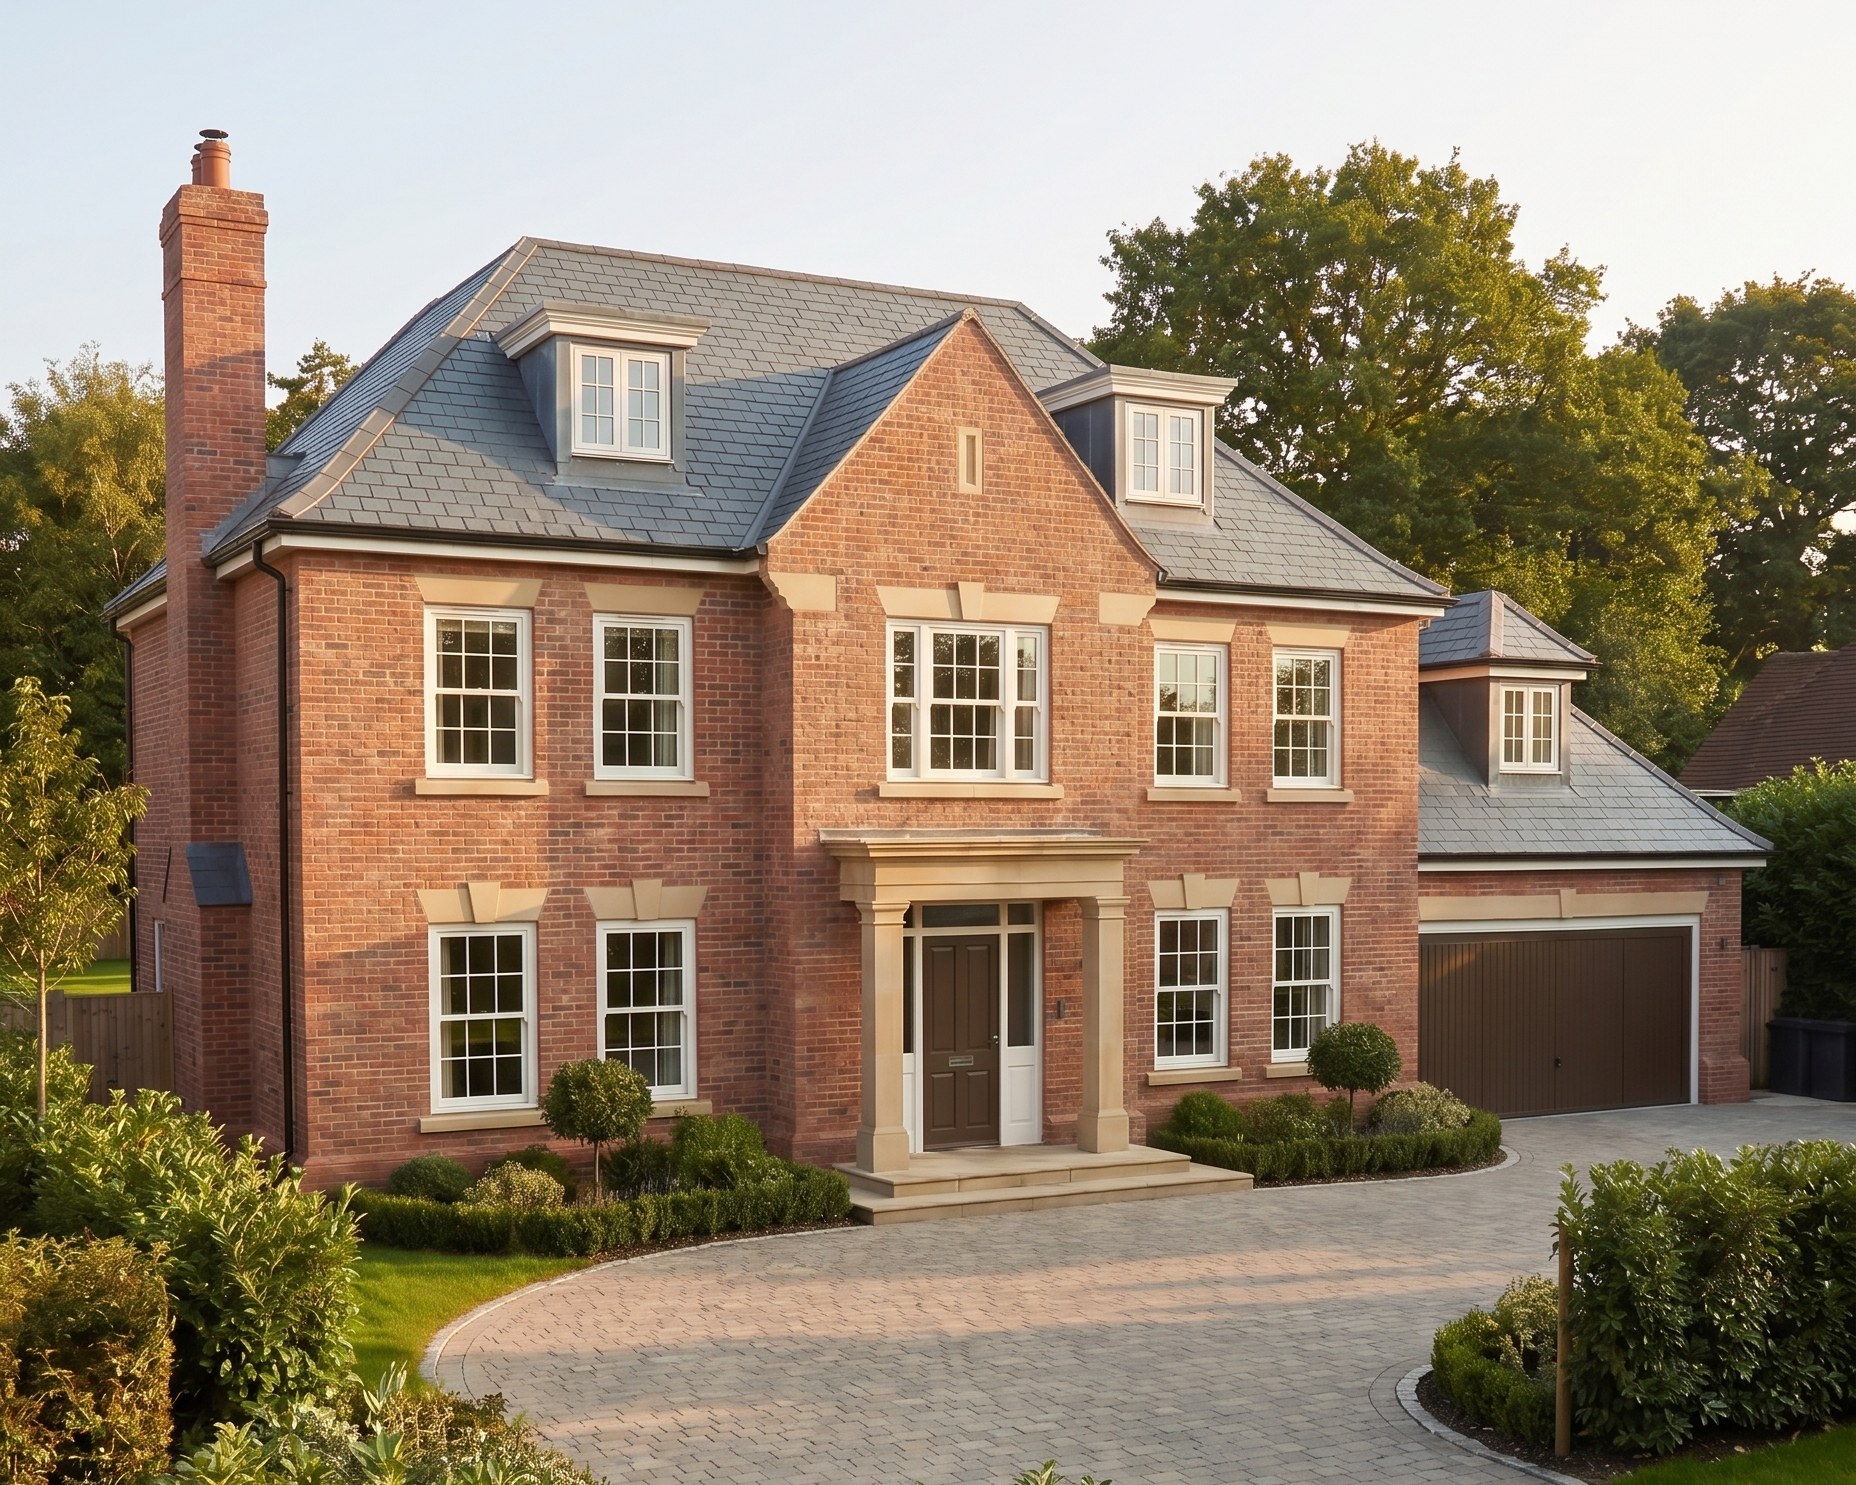
Replacing a tired house with something built to last. Often in the Green Belt or a sensitive setting, where planning rules on size and character shape the design from the start.
Example: Beaconsfield, Buckinghamshire
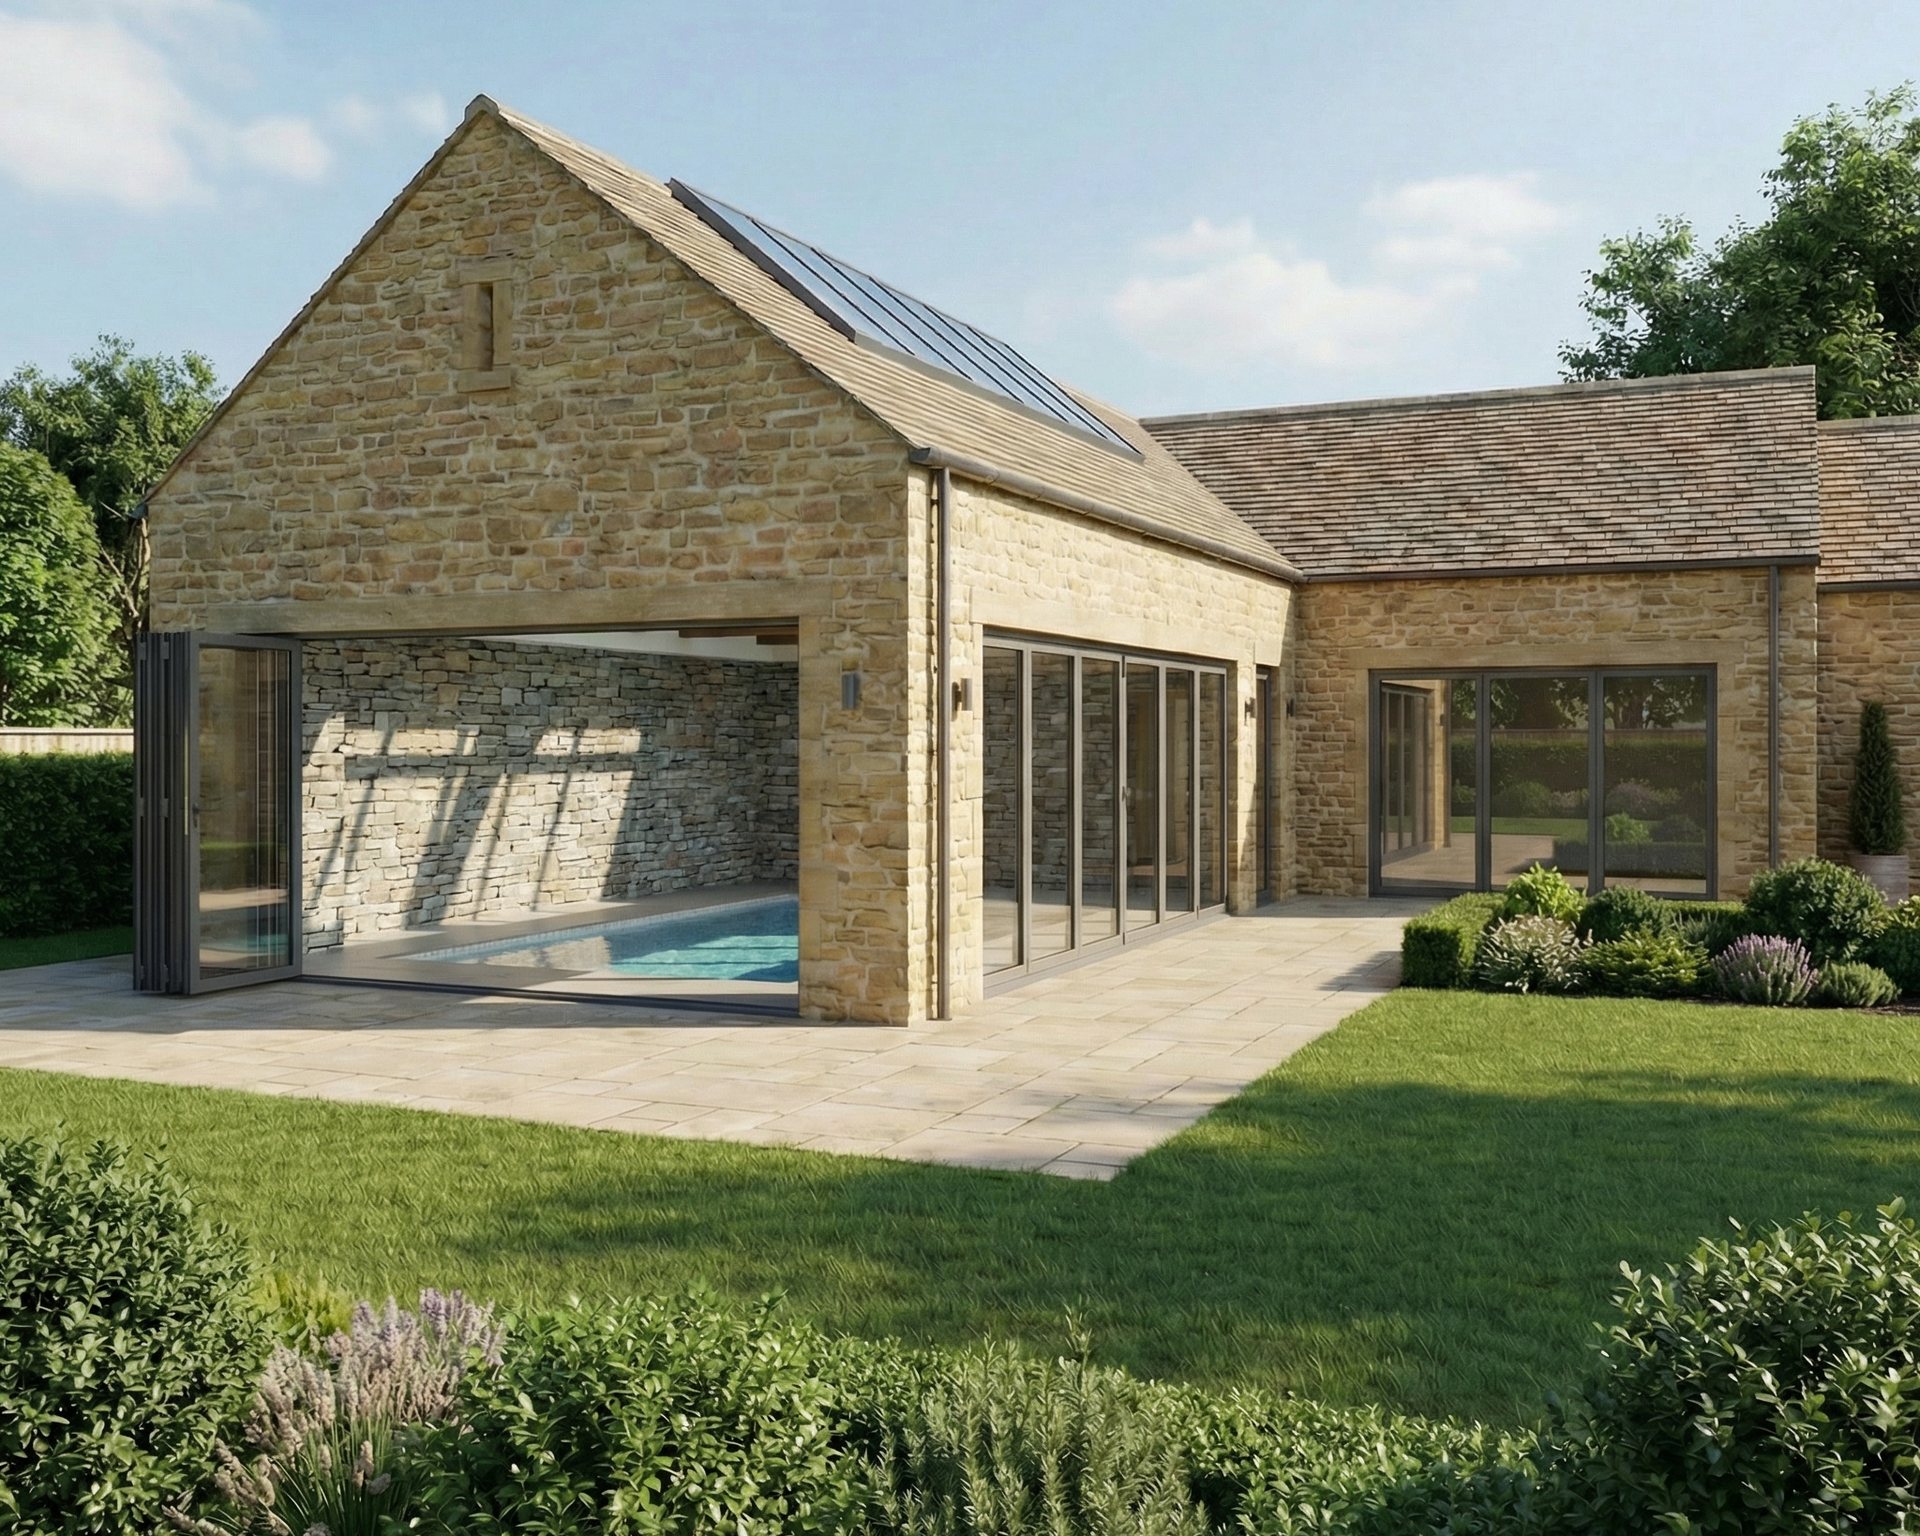
Garden buildings
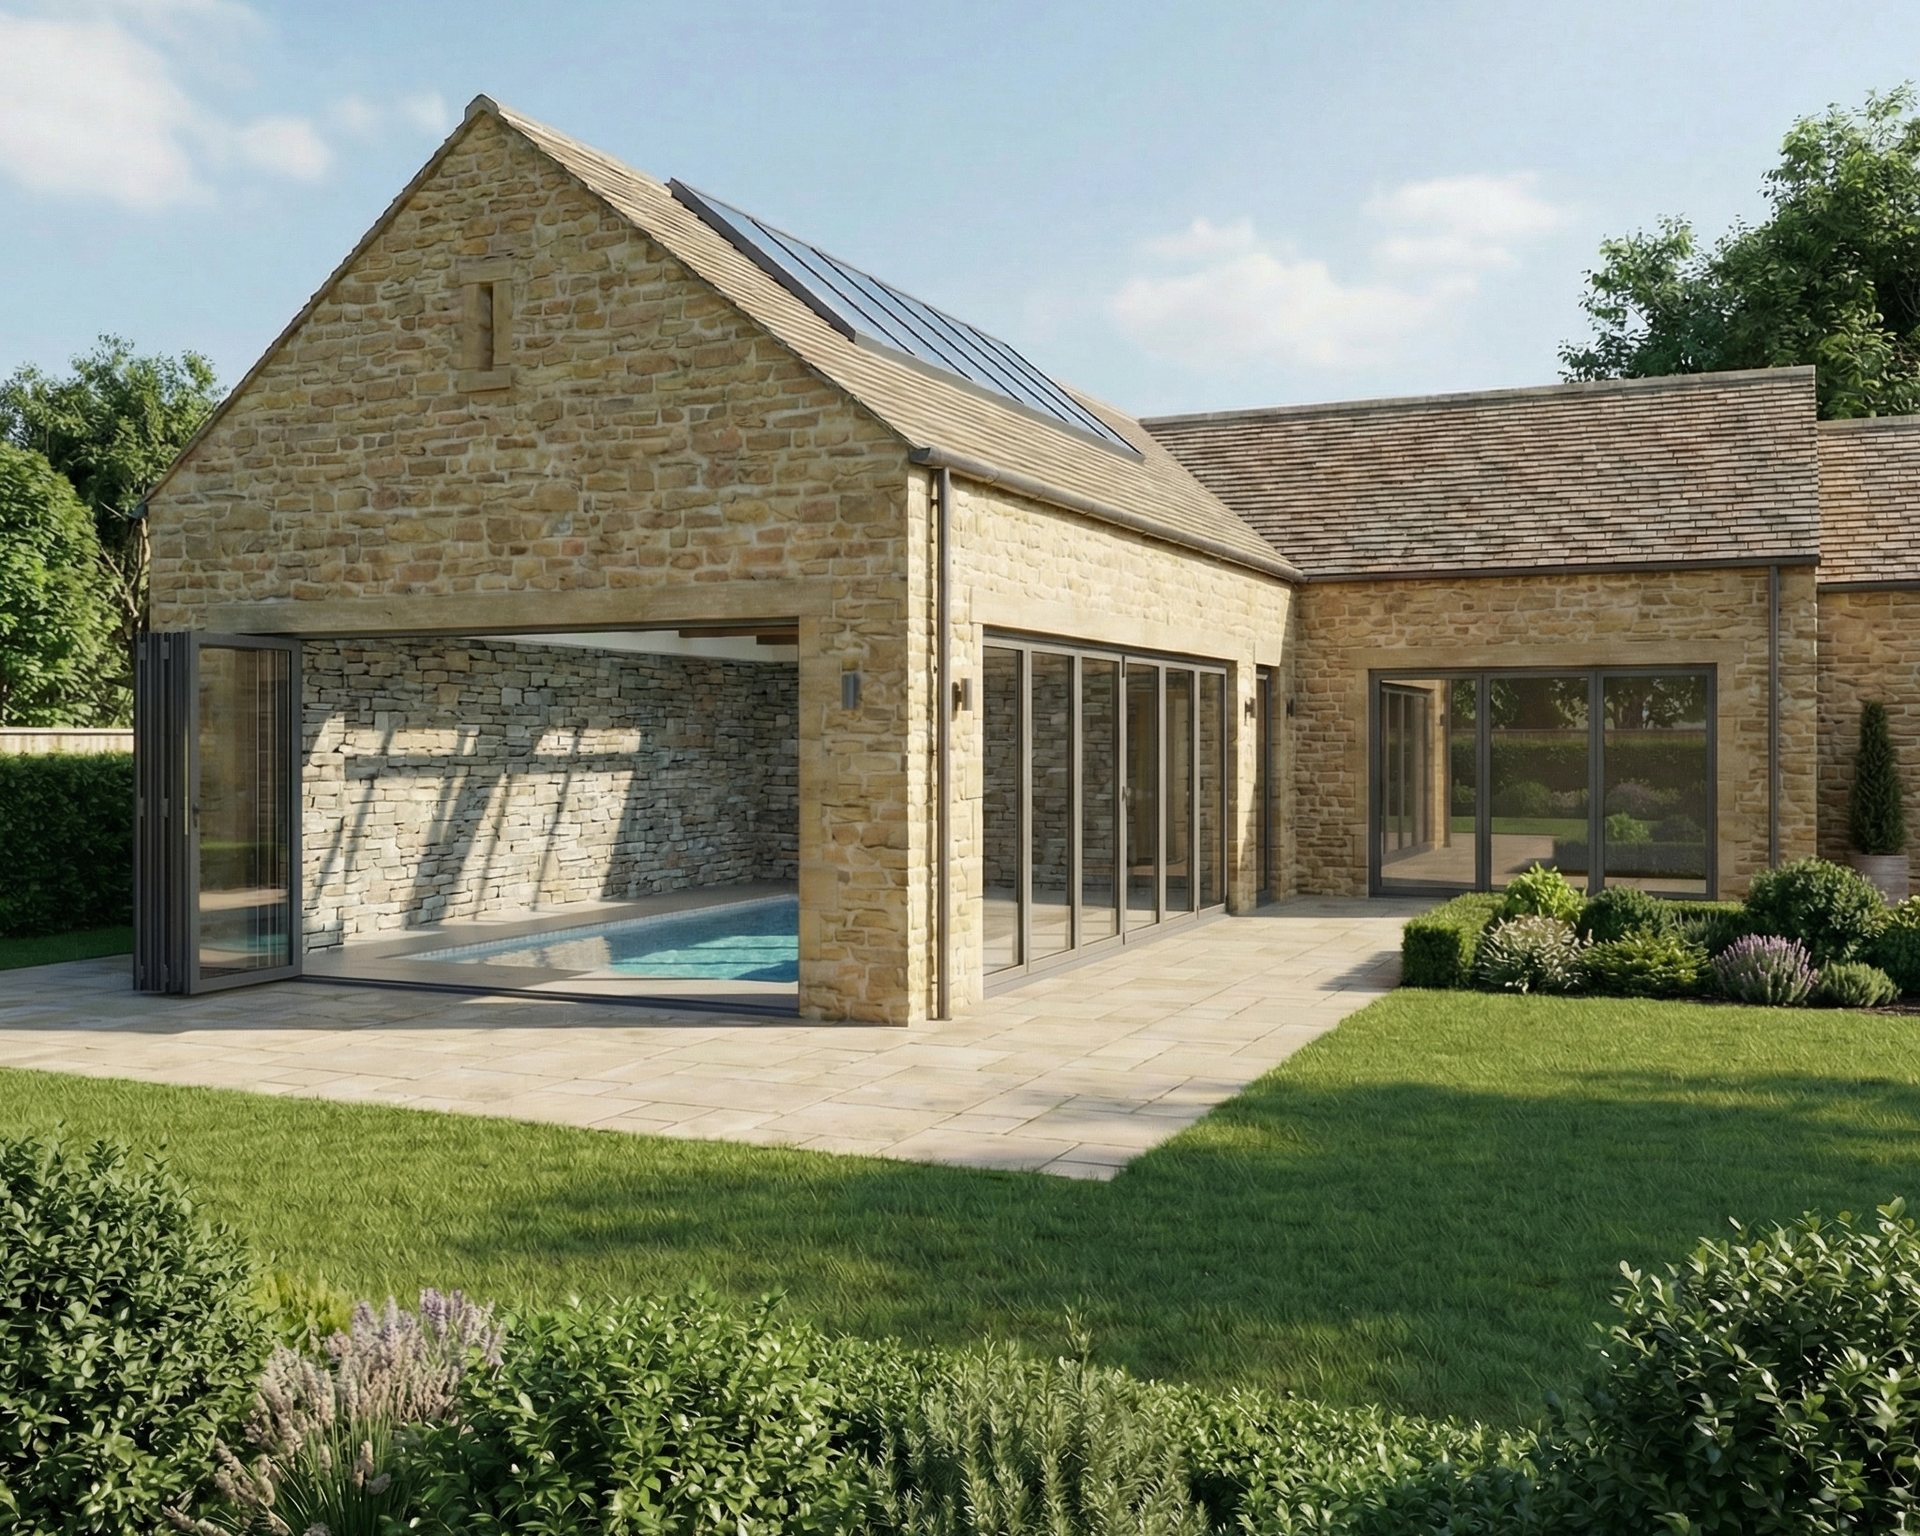
Pool houses and garages designed as proper pieces of architecture, in materials that suit the main house and its setting.
Example: Cotswolds Pool Room, Burford
Before you start
Understand the plot before you buy it.
01
Look before you commit.
The best advice we can give is to understand a plot and its constraints before you buy. Access, levels, trees, neighbours and planning history can all change what you are able to build.
02
Check the planning picture.
Green Belt, conservation areas and local design policies set limits on size and style. Knowing them early avoids designing a house you cannot get approved.
03
Start with a feasibility study.
A site visit and a planning and constraints check before you purchase tells you what is realistic, what to look out for and roughly what it might cost.
Planning
Getting a new home through planning.
New homes need full planning permission. Replacement dwellings in the Green Belt must respect limits on size, and homes in conservation areas or near listed buildings are judged on how well they fit their setting. On larger or sensitive sites, pre-application advice from the council is often worth the time.
We set out the planning strategy at the start and act as your agent with the council through to a decision.
Every new home gets a tailored fee proposal, set out stage by stage, so you can take a design through planning before committing to the technical stages.
Looking at a plot? A feasibility study before you buy gives you a site visit, a planning check and a written view of what you could build. Or ring for a chat on 0151 559 0269.
How it works
01
Plot appraisal
A feasibility study, ideally before you buy, covering planning, constraints and what the site can take.
02
Brief and survey
A clear written brief and a topographical survey of the site.
03
Concept design
Plans, elevations and CGIs, refined with you over agreed design rounds.
04
Planning
The application prepared, submitted and managed through to a decision.
05
Technical design
Building Regulations, the construction package and builder pricing.
06
On site
Support through the build, through to the completion certificate.

Questions
Can you look at a plot before I buy it?
Yes. A feasibility study before purchase is the best way to understand what you could build and what to watch out for.
Do you design replacement dwellings in the Green Belt?
Yes. Beaconsfield is a replacement dwelling, and we design within the rules on size and character from the first sketch.
Will I see what the house looks like before it is built?
Yes. We produce CGIs of the design so you can see it in its setting before you commit.
Do you work outside the North West?
Yes. We are based in Liverpool and design new homes across the UK, including Buckinghamshire and the Cotswolds.
Also from Baltik
New homes are one part of what we do.
Thinking about building a new home? Tell us about your plot.
Share the address, any planning history you know of and what you have in mind. George reads every enquiry and replies within two working days.