New Build, Birkdale
A five-bedroom detached family residence in Birkdale, drawing on classic Georgian proportions and detailing.
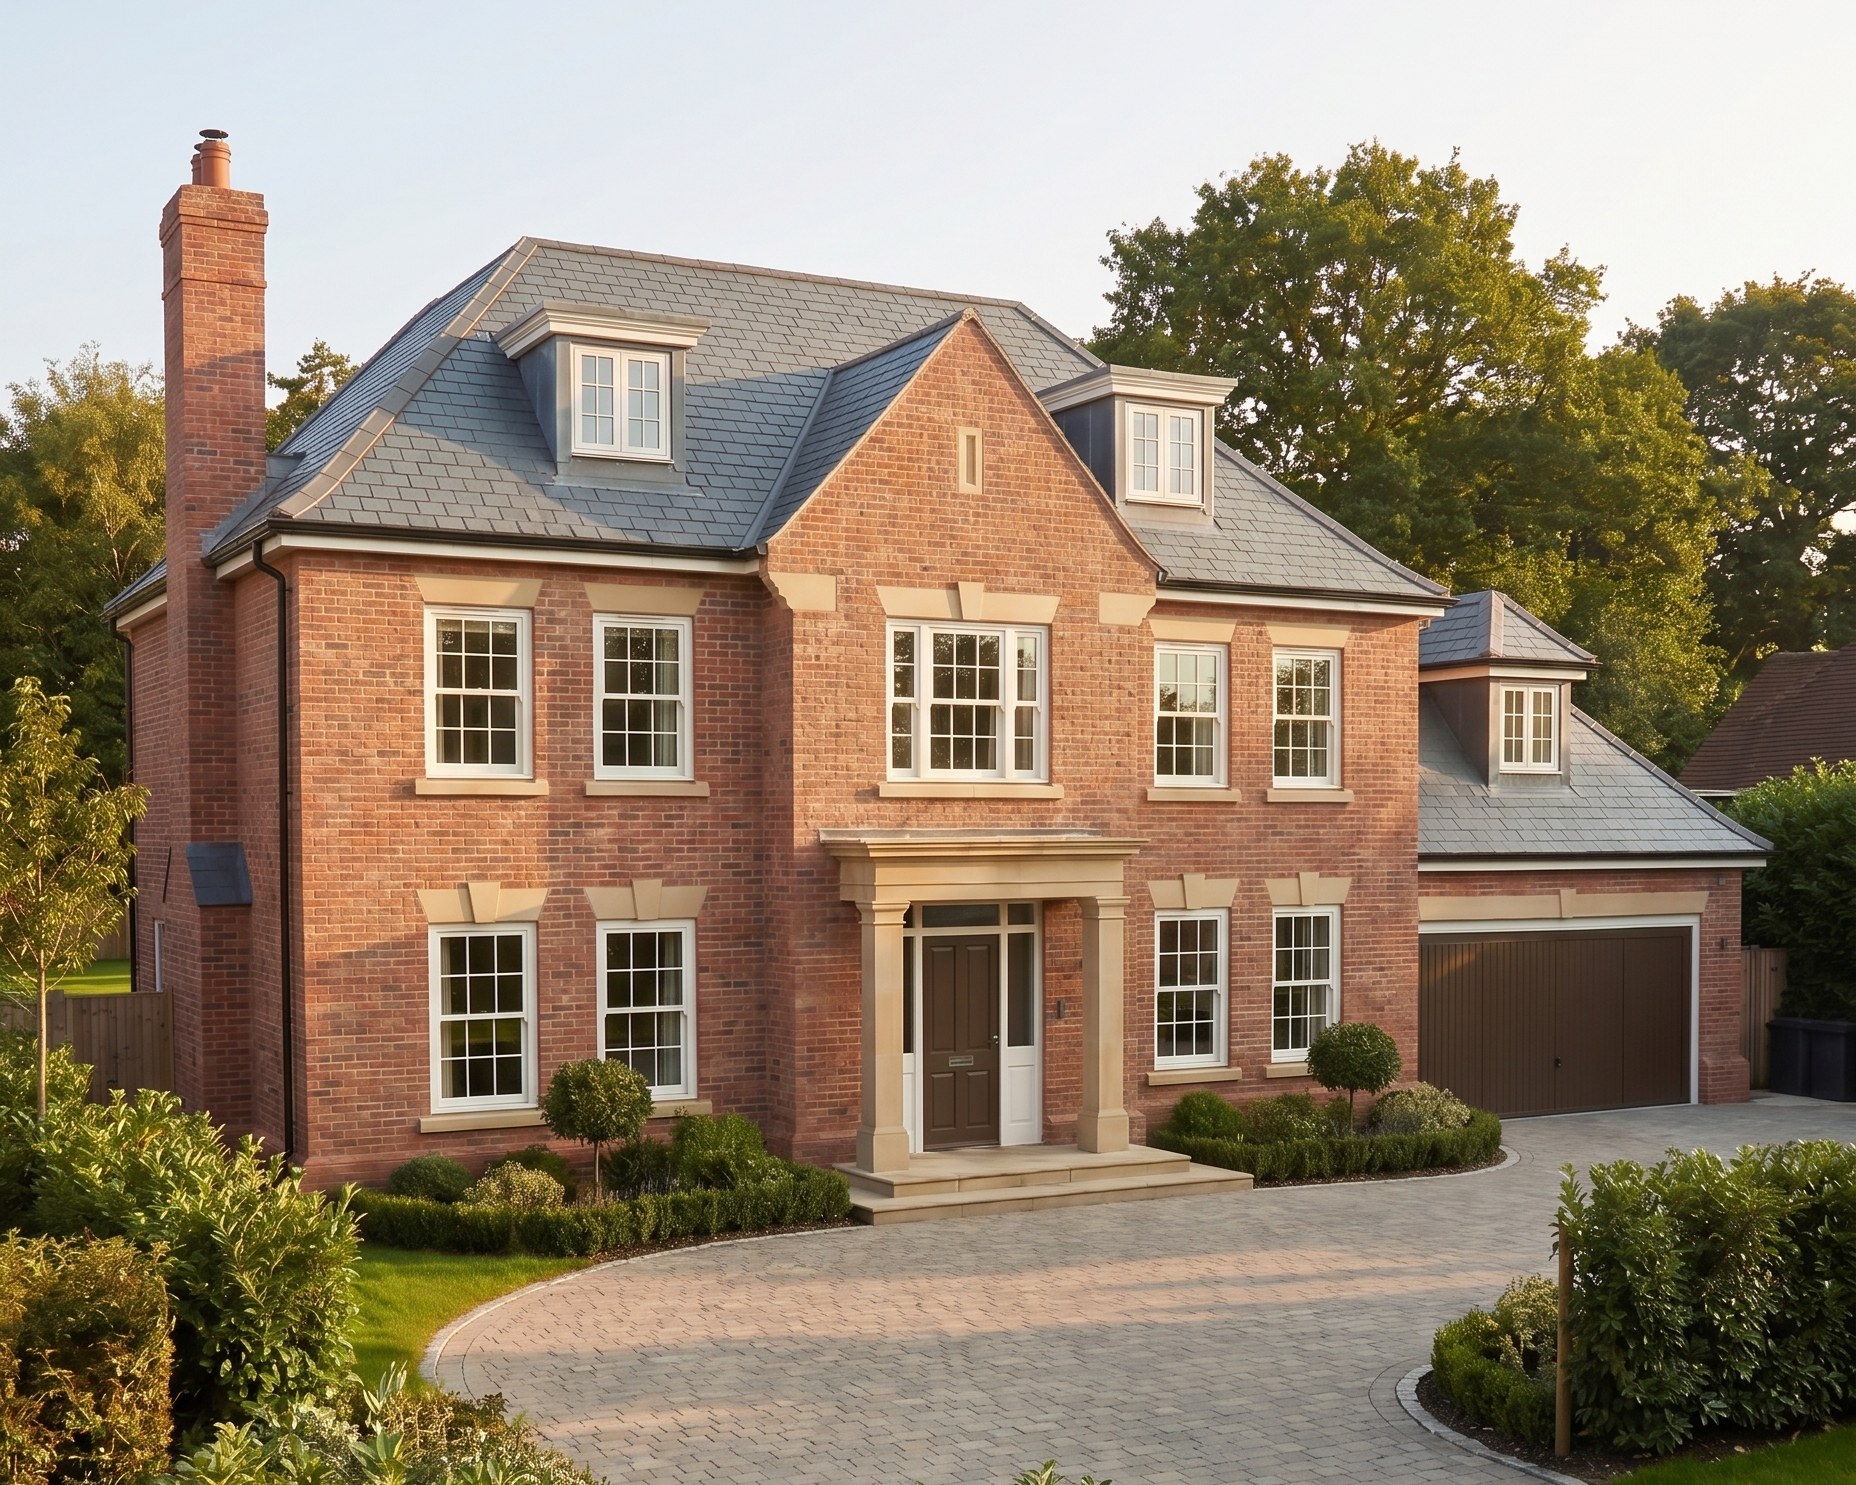
A new five-bedroom detached family home in Birkdale, designed to sit comfortably among the area's established period houses.
The design takes its cue from Georgian architecture: a symmetrical front elevation, warm red brick with stone window heads and keystones, timber sash windows with fine glazing bars, and a hipped slate roof with dormers. A stone portico frames the front door, and a tall brick chimney anchors the composition.
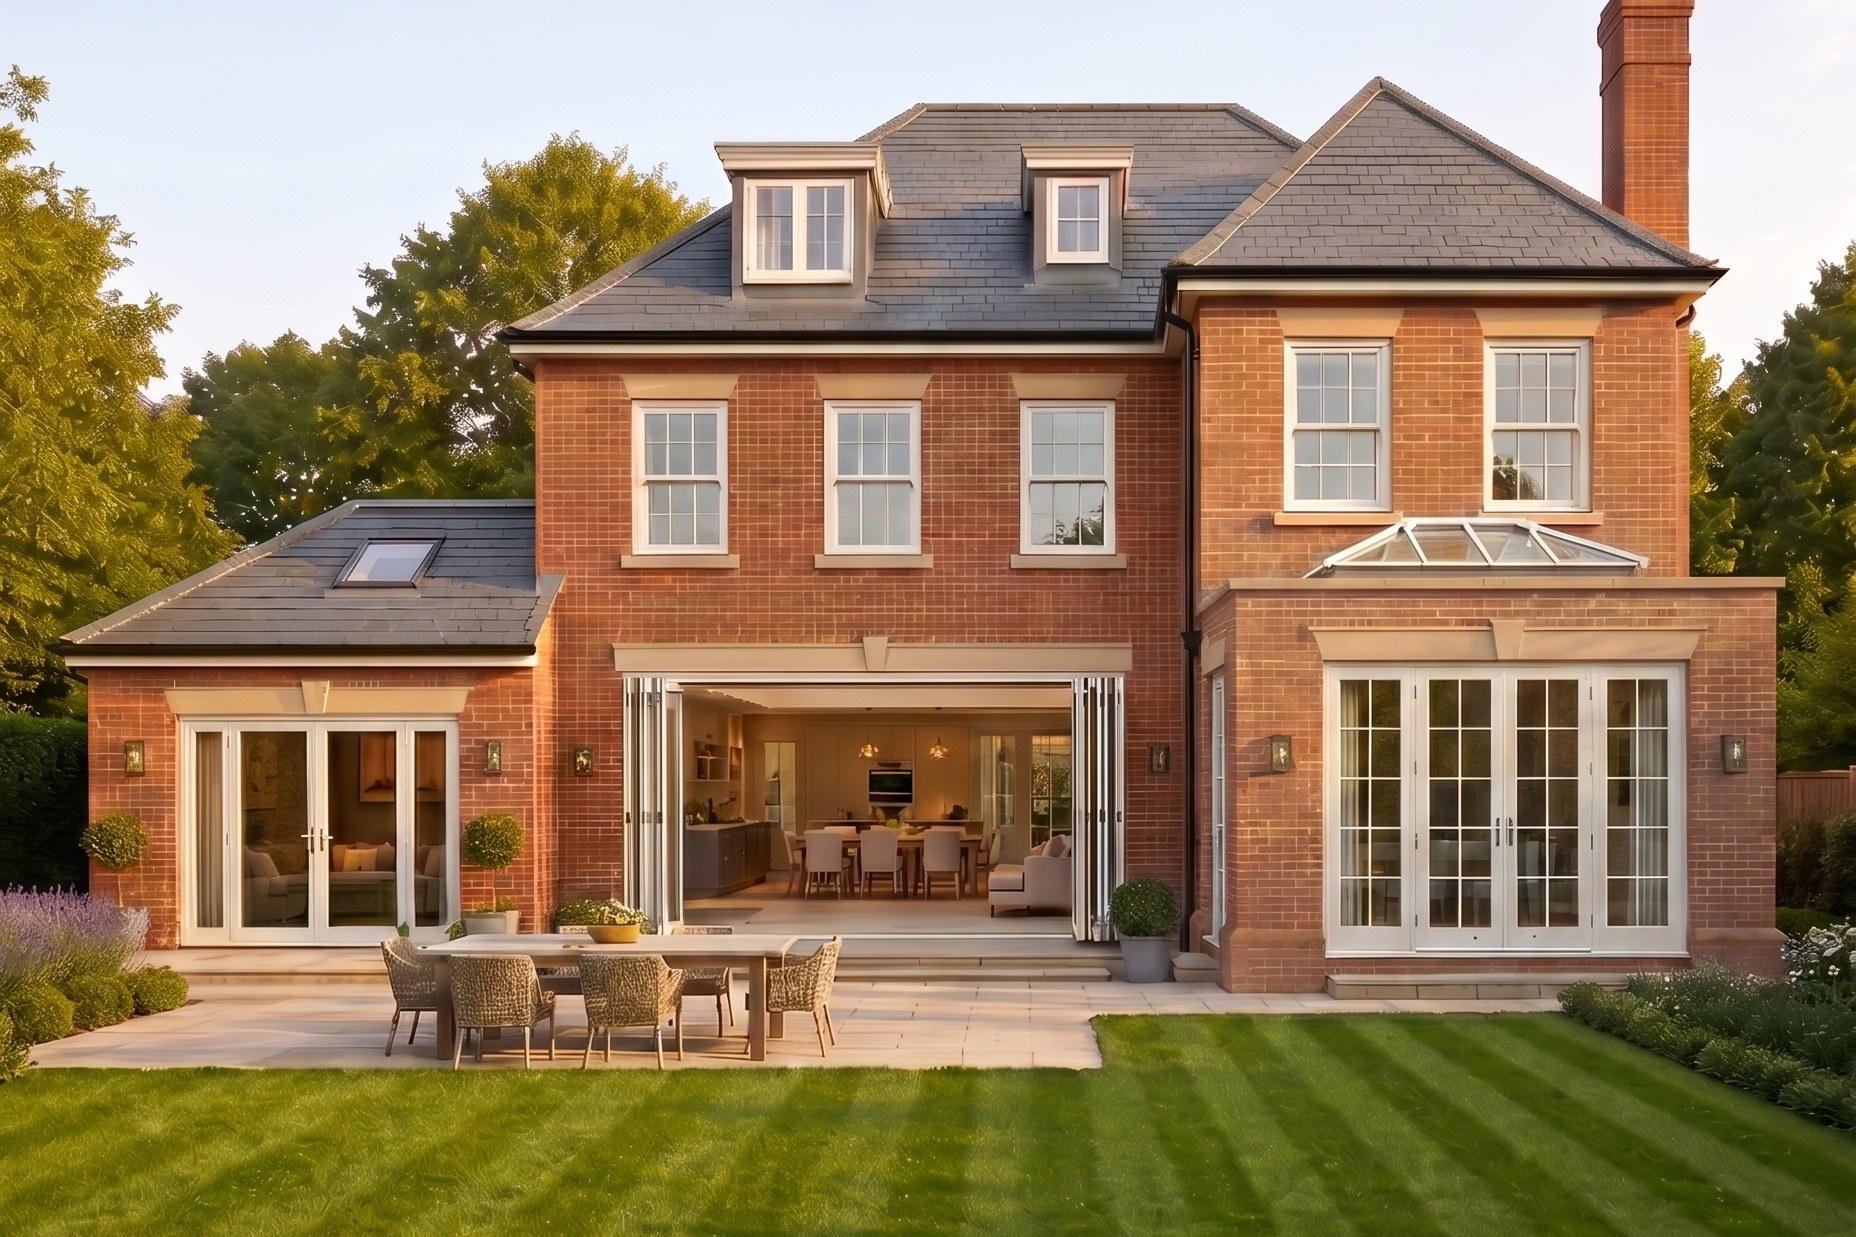
To the rear, the formality relaxes. Wide folding doors open the kitchen and dining space onto the terrace, and a roof lantern brings light into the garden room, giving the family a home with a classic face and a contemporary way of living.
Tell us about your project.
New home or kitchen extension, start here. Share a brief outline, the site address and any existing drawings or planning history, and we will come back to you with an initial response.