Services › Conversions
Conversions · Barns, chapels and coach houses
Turning a piece of history into a home.
Coach houses, chapels and barns were built for another age. We convert them into homes for this one, keeping the character that made them worth saving and resolving the technical detail that makes them work today.
Not just conversions. We also design extensions, bespoke new homes and residential developments.
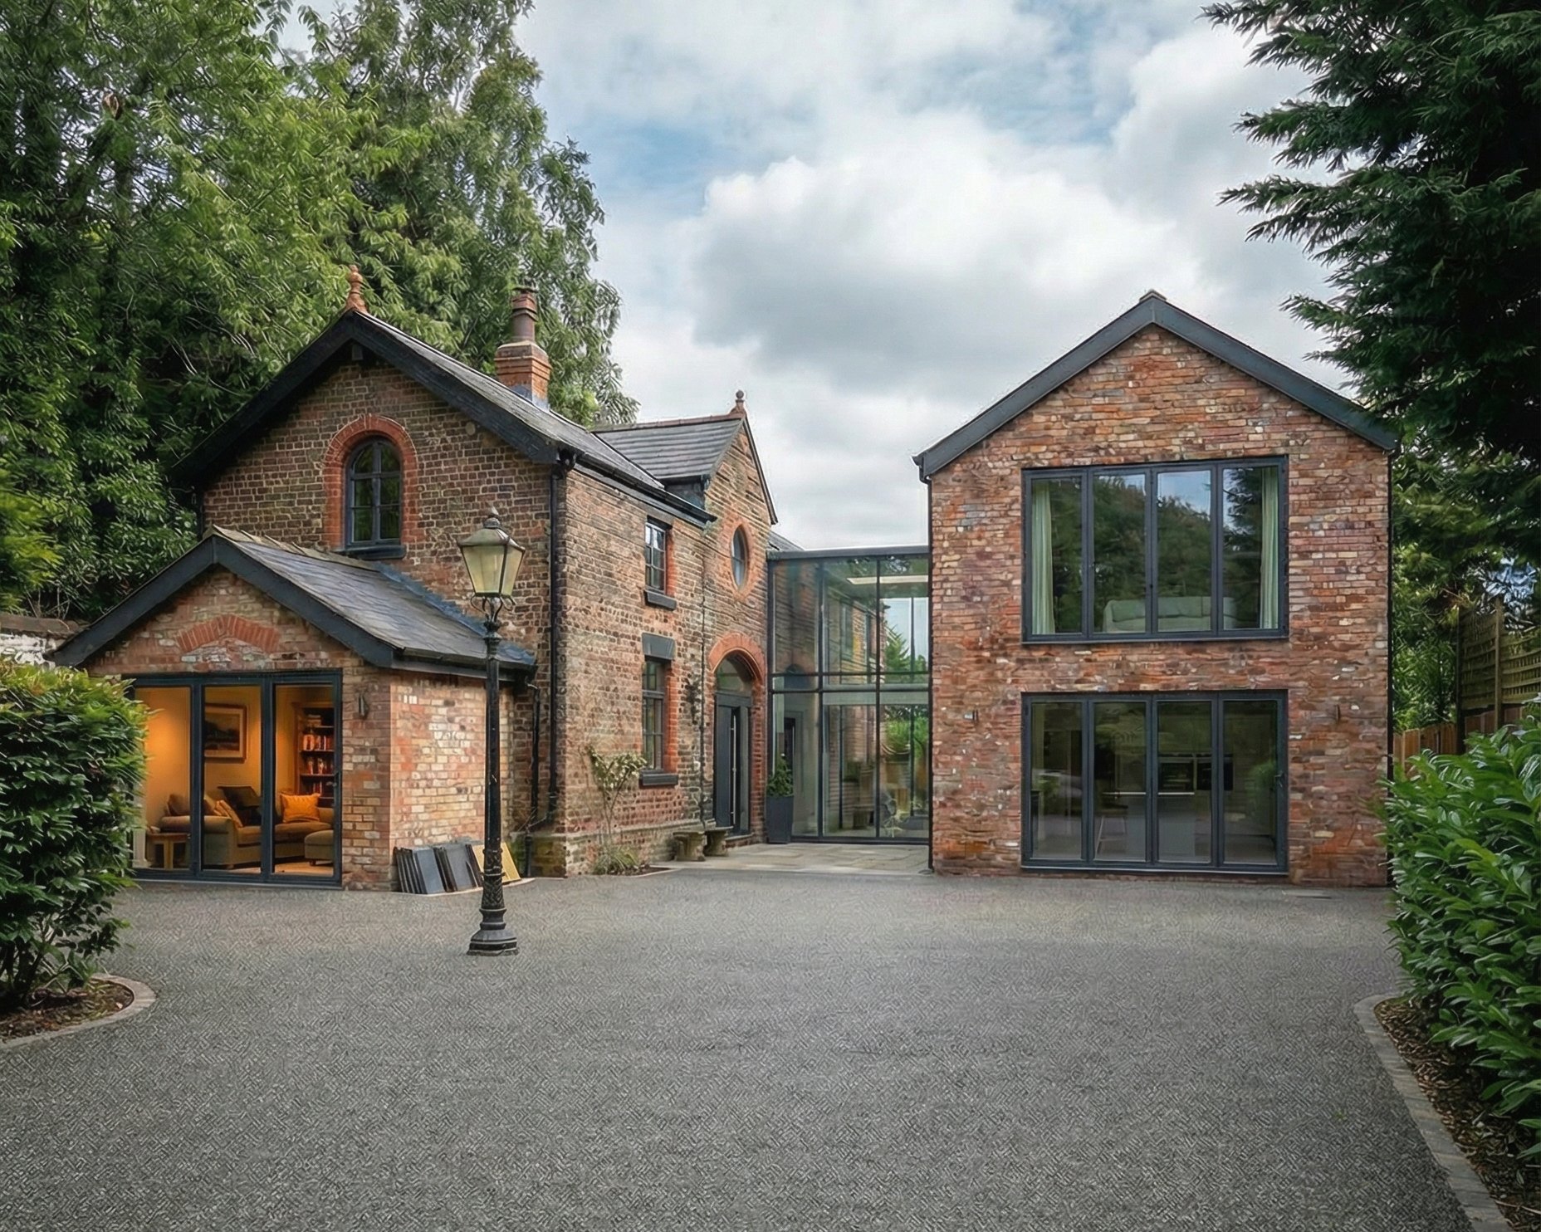
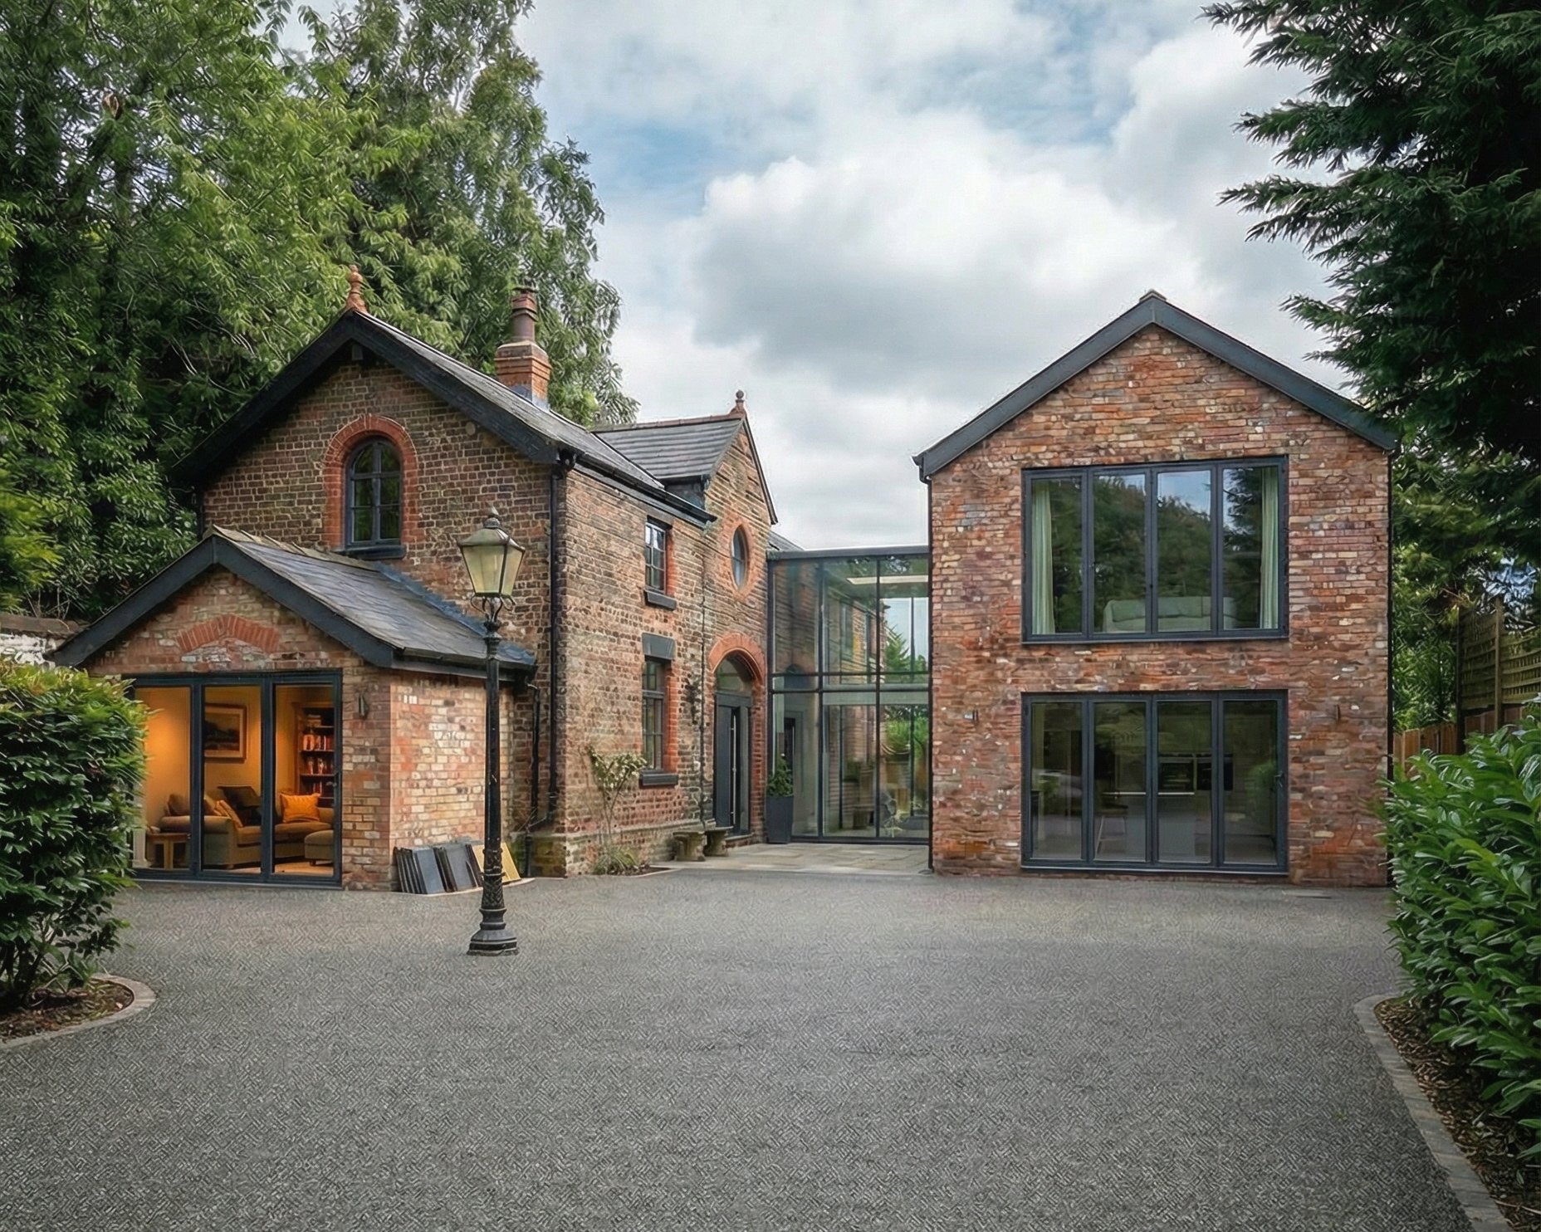
Coach houses
Victorian coach houses and stables, often on generous wooded plots. The challenge is adding the space a family needs while letting the original building still read clearly.
Example: The Coach House, Mossley Hill

Chapels and churches
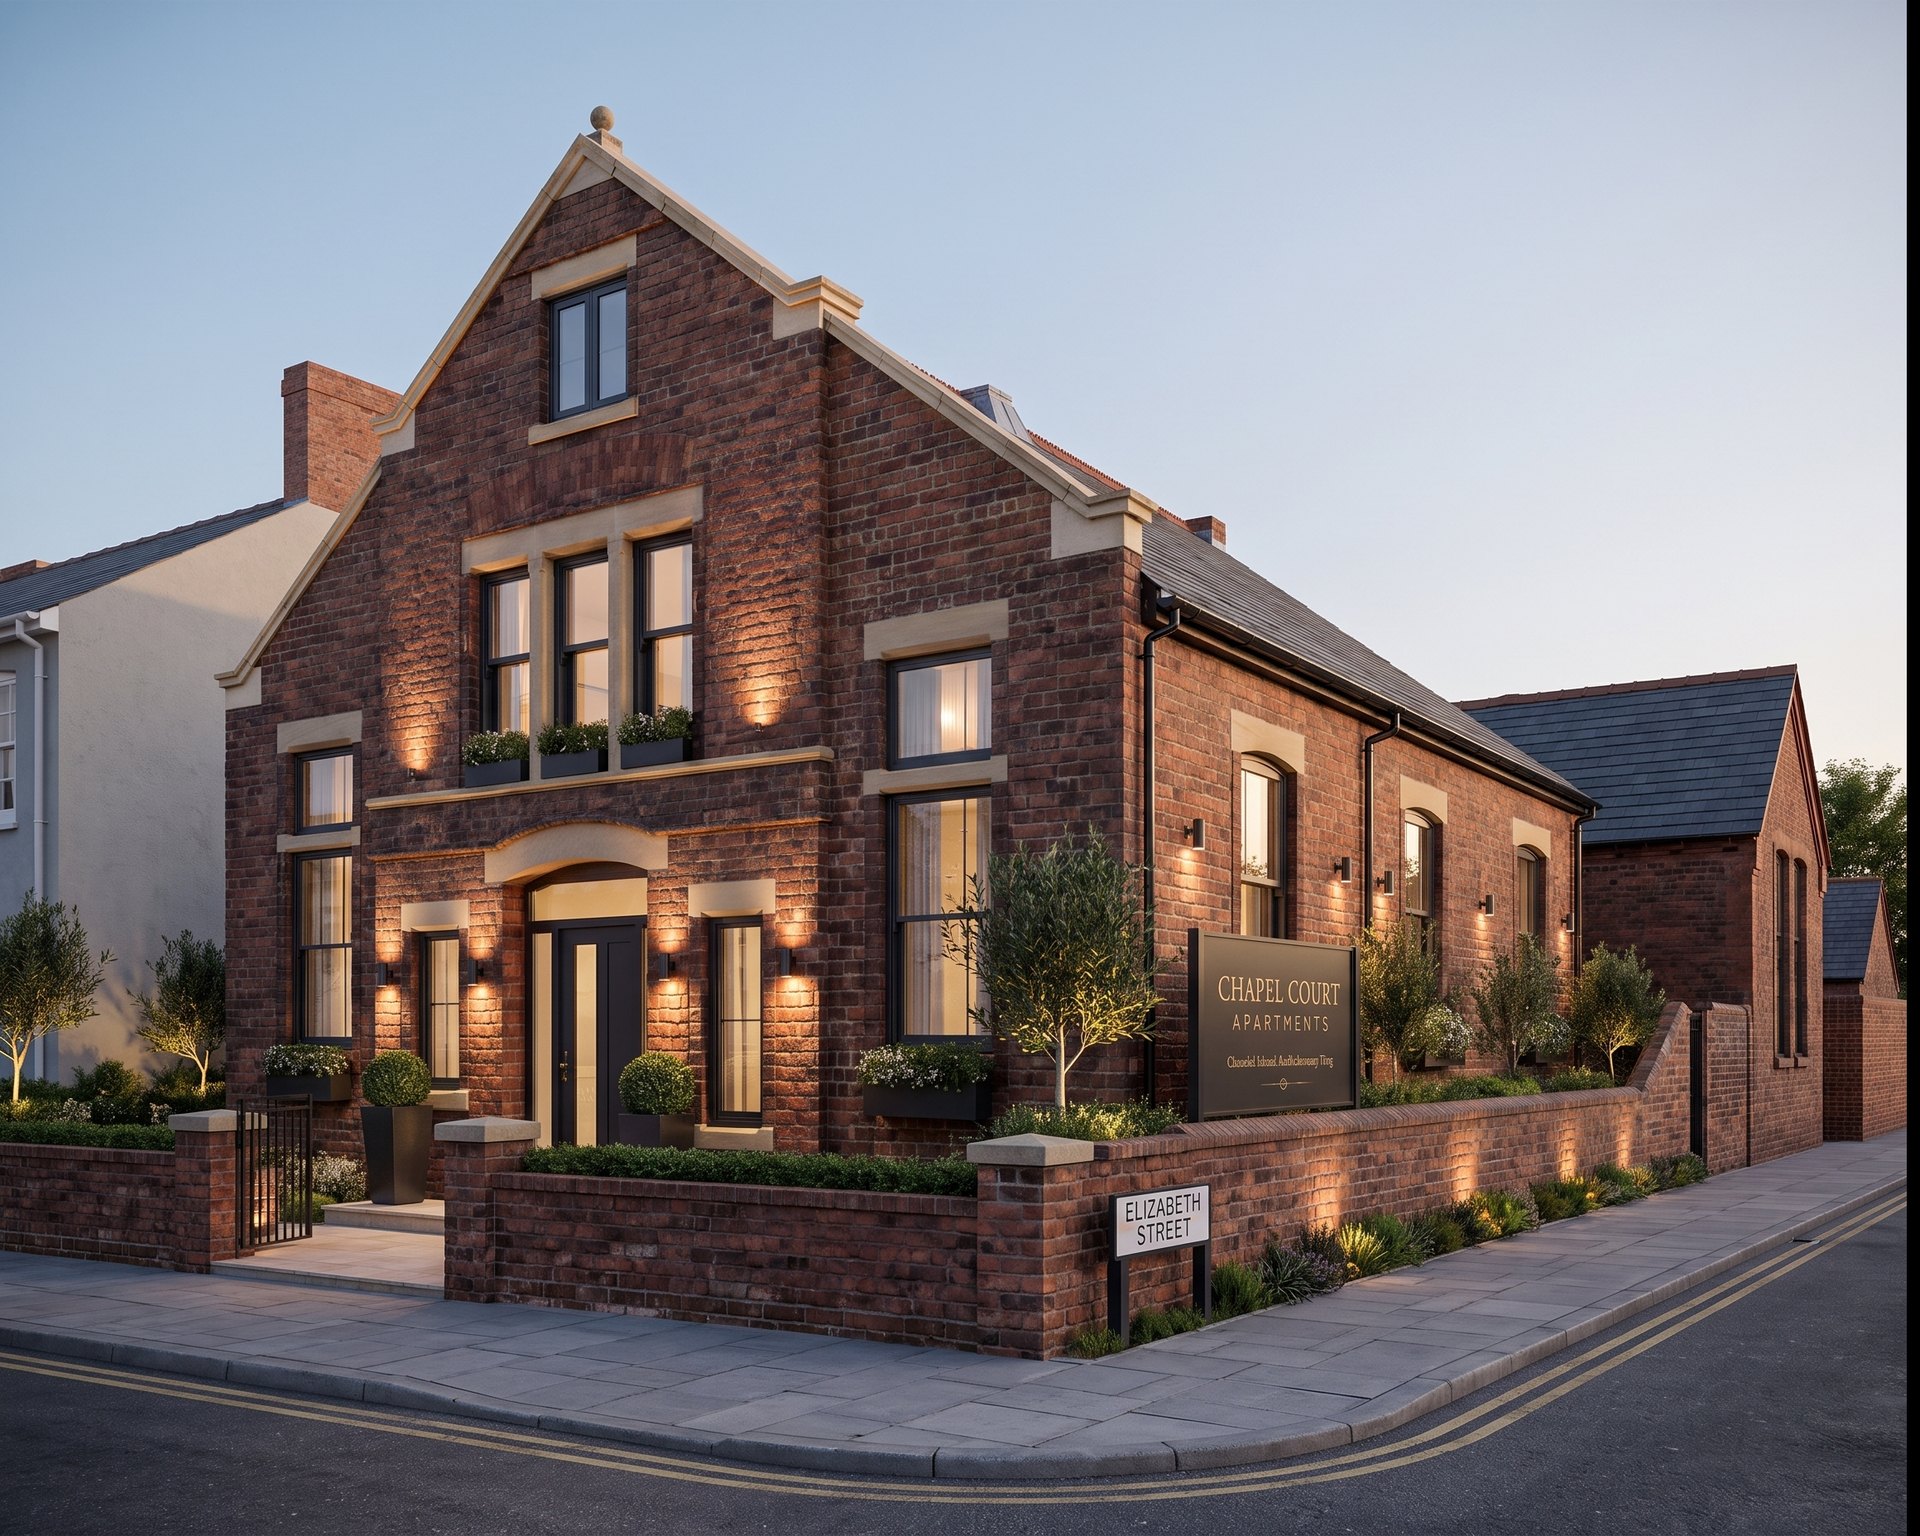
Tall volumes, arched windows and a strong presence on the street. We work within the existing building, so the historic elevations barely change from the outside.
Example: Chapel Court, St Helens
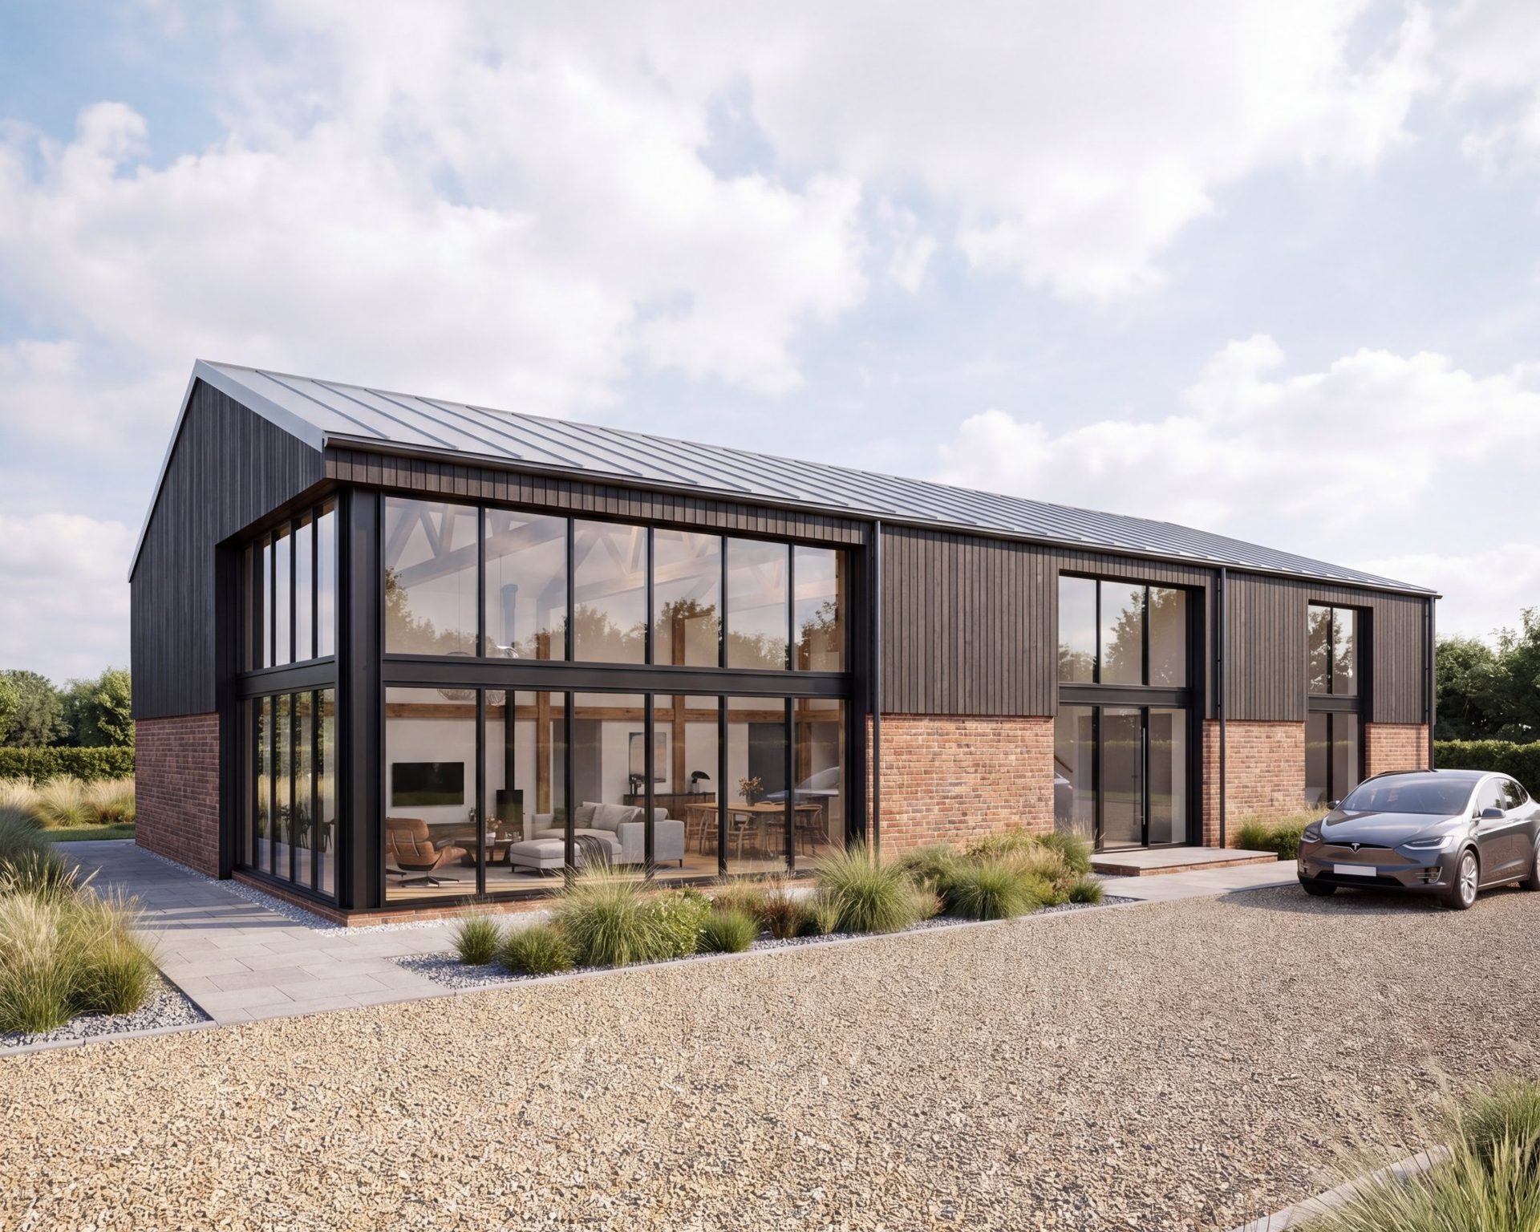
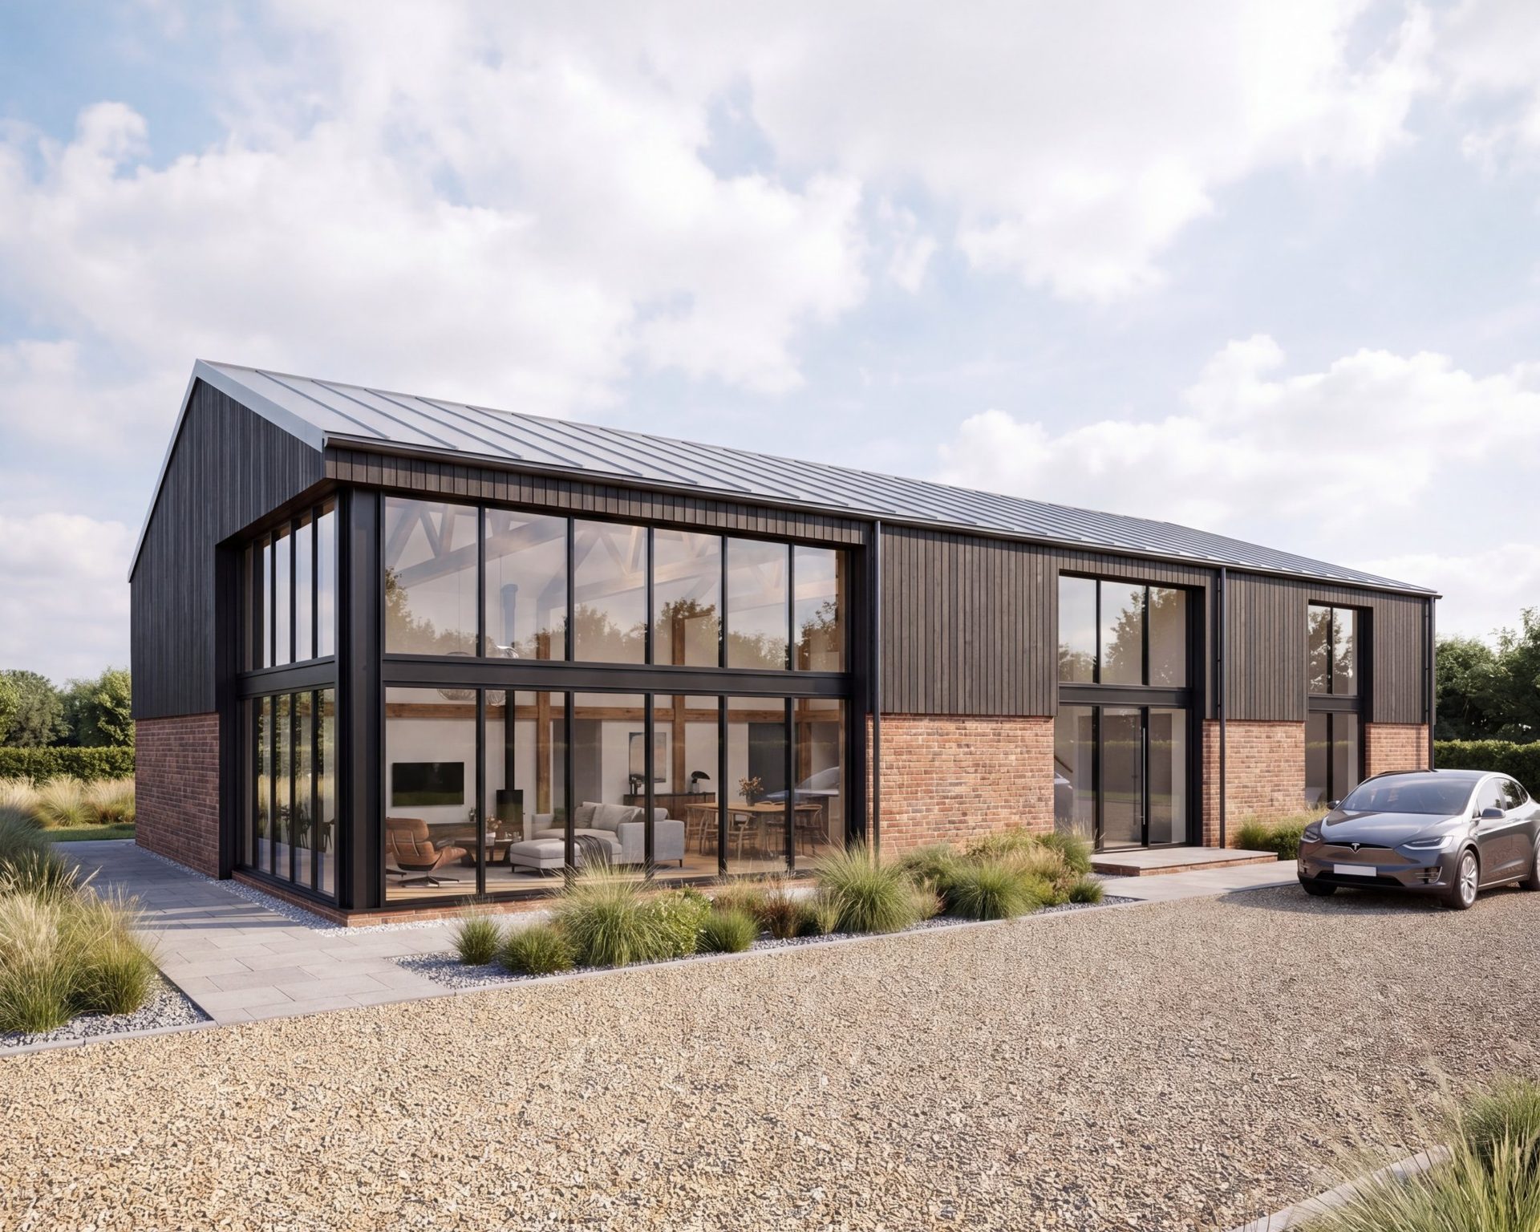
Barns
Agricultural barns with roof structures worth keeping. Done well, the full height of the building becomes the heart of the home.
Example: Gedney Barn, Lincolnshire
Before you start
What makes a conversion work.
01
Keep what makes it special.
The stained glass, the trusses, the arched doorway. These are the reasons the building is worth converting, so the design should be built around them, not fitted around them.
02
Find out early what you are dealing with.
Older buildings hide things: structure, damp, ecology, planning history. A feasibility study at the start tells you what is achievable before you spend on full design.
03
Stalled projects are recoverable.
If a conversion has stalled part way through, it can almost always be picked up again. The Coach House had stood unfinished for four years before we got it moving.
Planning and heritage
Planning, listed buildings and change of use.
Most conversions need full planning permission for a change of use. Some agricultural barns can be converted through the prior approval route. Where a building is listed, we prepare the listed building consent application and the heritage statement that goes with it, and conservation areas bring their own considerations.
We advise on the right route at the start and act as your agent with the council through to a decision, bringing in specialists such as ecologists and structural engineers where the building needs them.
Every conversion is different, so each one gets a tailored fee proposal, set out stage by stage, so you know exactly what each stage includes before you commit.
Not sure if your building is worth converting? Start with a feasibility study: a site visit, a planning and constraints check, and a written view of what is achievable. Or ring for a chat on 0151 559 0269.
How it works
01
Feasibility
A site visit and a check of planning, heritage and constraints, so you know what is possible.
02
Survey and brief
A measured survey of the building and a clear written brief.
03
Design
Plans, elevations and CGIs that work with the existing building.
04
Planning and consents
Planning, change of use and listed building consent where needed, managed through to a decision.
05
Technical design
Building Regulations, the construction package and builder pricing.
06
On site
Support through the build, through to the completion certificate.
Questions
Can you take over a conversion that has stalled?
Yes. We review what has been approved and built, resolve the outstanding technical and regulatory issues, and get the project moving again.
Do you handle listed building consent?
Yes. We prepare the application and the heritage statement, and manage it alongside planning.
Can you convert a barn without full planning permission?
Some agricultural barns can be converted through the prior approval route. We check whether yours qualifies at the start.
Do you work with developers on conversions?
Yes. Chapel Court is a six-apartment scheme, and we take on conversions of chapels, offices and care homes into apartments.
Also from Baltik
Conversions are one part of what we do.
Extensions
Single and two storey extensions
Designed with the same care as our new homes, on three fixed-fee service levels.
New homes
Bespoke new homes
One-off houses and replacement dwellings, from plot to completion.
Developers
Residential developments
From six-apartment chapel conversions to 30-home estates.
Got a building with a story? Tell us about it.
Share the address, a few photographs and anything you know about its history or planning. George reads every enquiry and replies within two working days.