Services › Extensions
Extensions · Liverpool, Merseyside and Cheshire
Single and two storey extensions, designed around how you live.
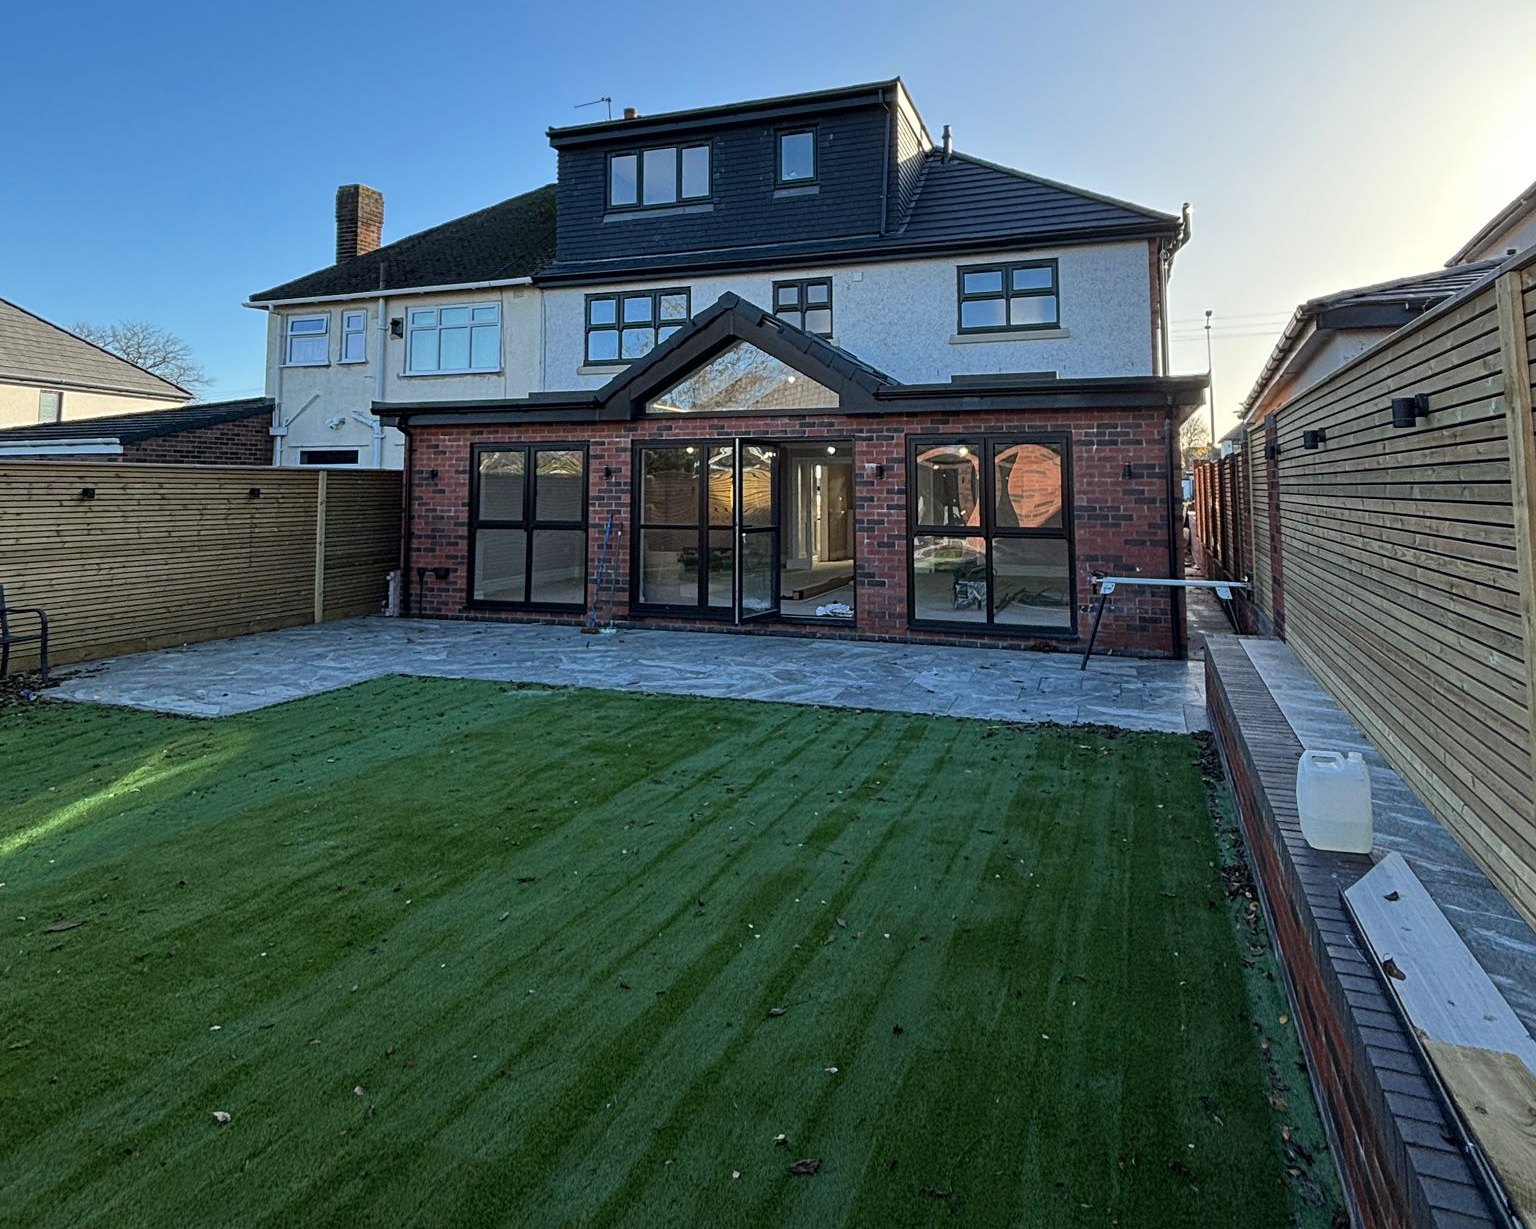
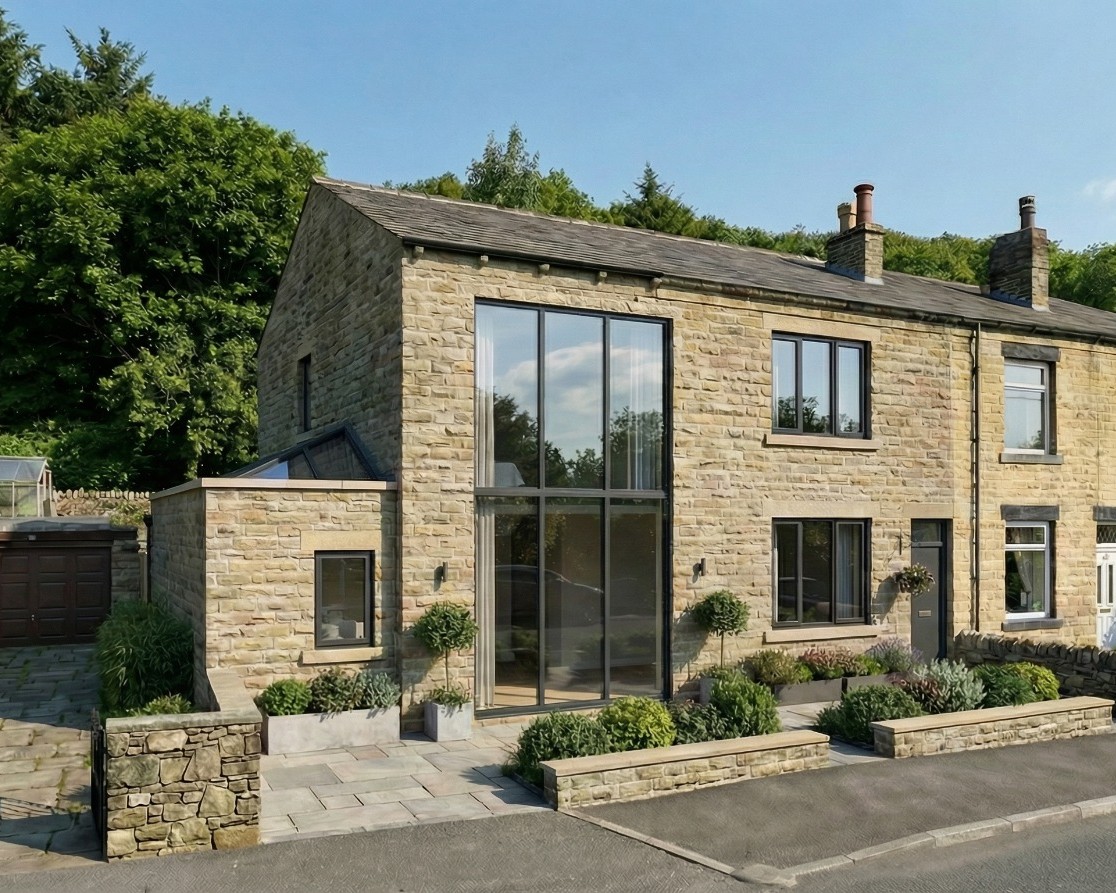
From a kitchen extension under a roof lantern to a full two storey addition, we design every extension with the same care as our new homes, from the first measured survey to the drawings your builder prices from.
Not just extensions. We also design bespoke new homes, barn, chapel and coach house conversions and residential developments.

Single storey extensions
Rear and side extensions, usually about one thing: a kitchen, dining and living space that works for your family. Getting it right means looking at the whole ground floor, not just the new part.
Example: Moor Lane, Crosby

Two storey extensions
More bedrooms, a master suite or space for a growing family. Two storey work changes how a house looks from the street, so it has to sit comfortably with the original building.
Examples: Blackwood Avenue · Liverpool Road North
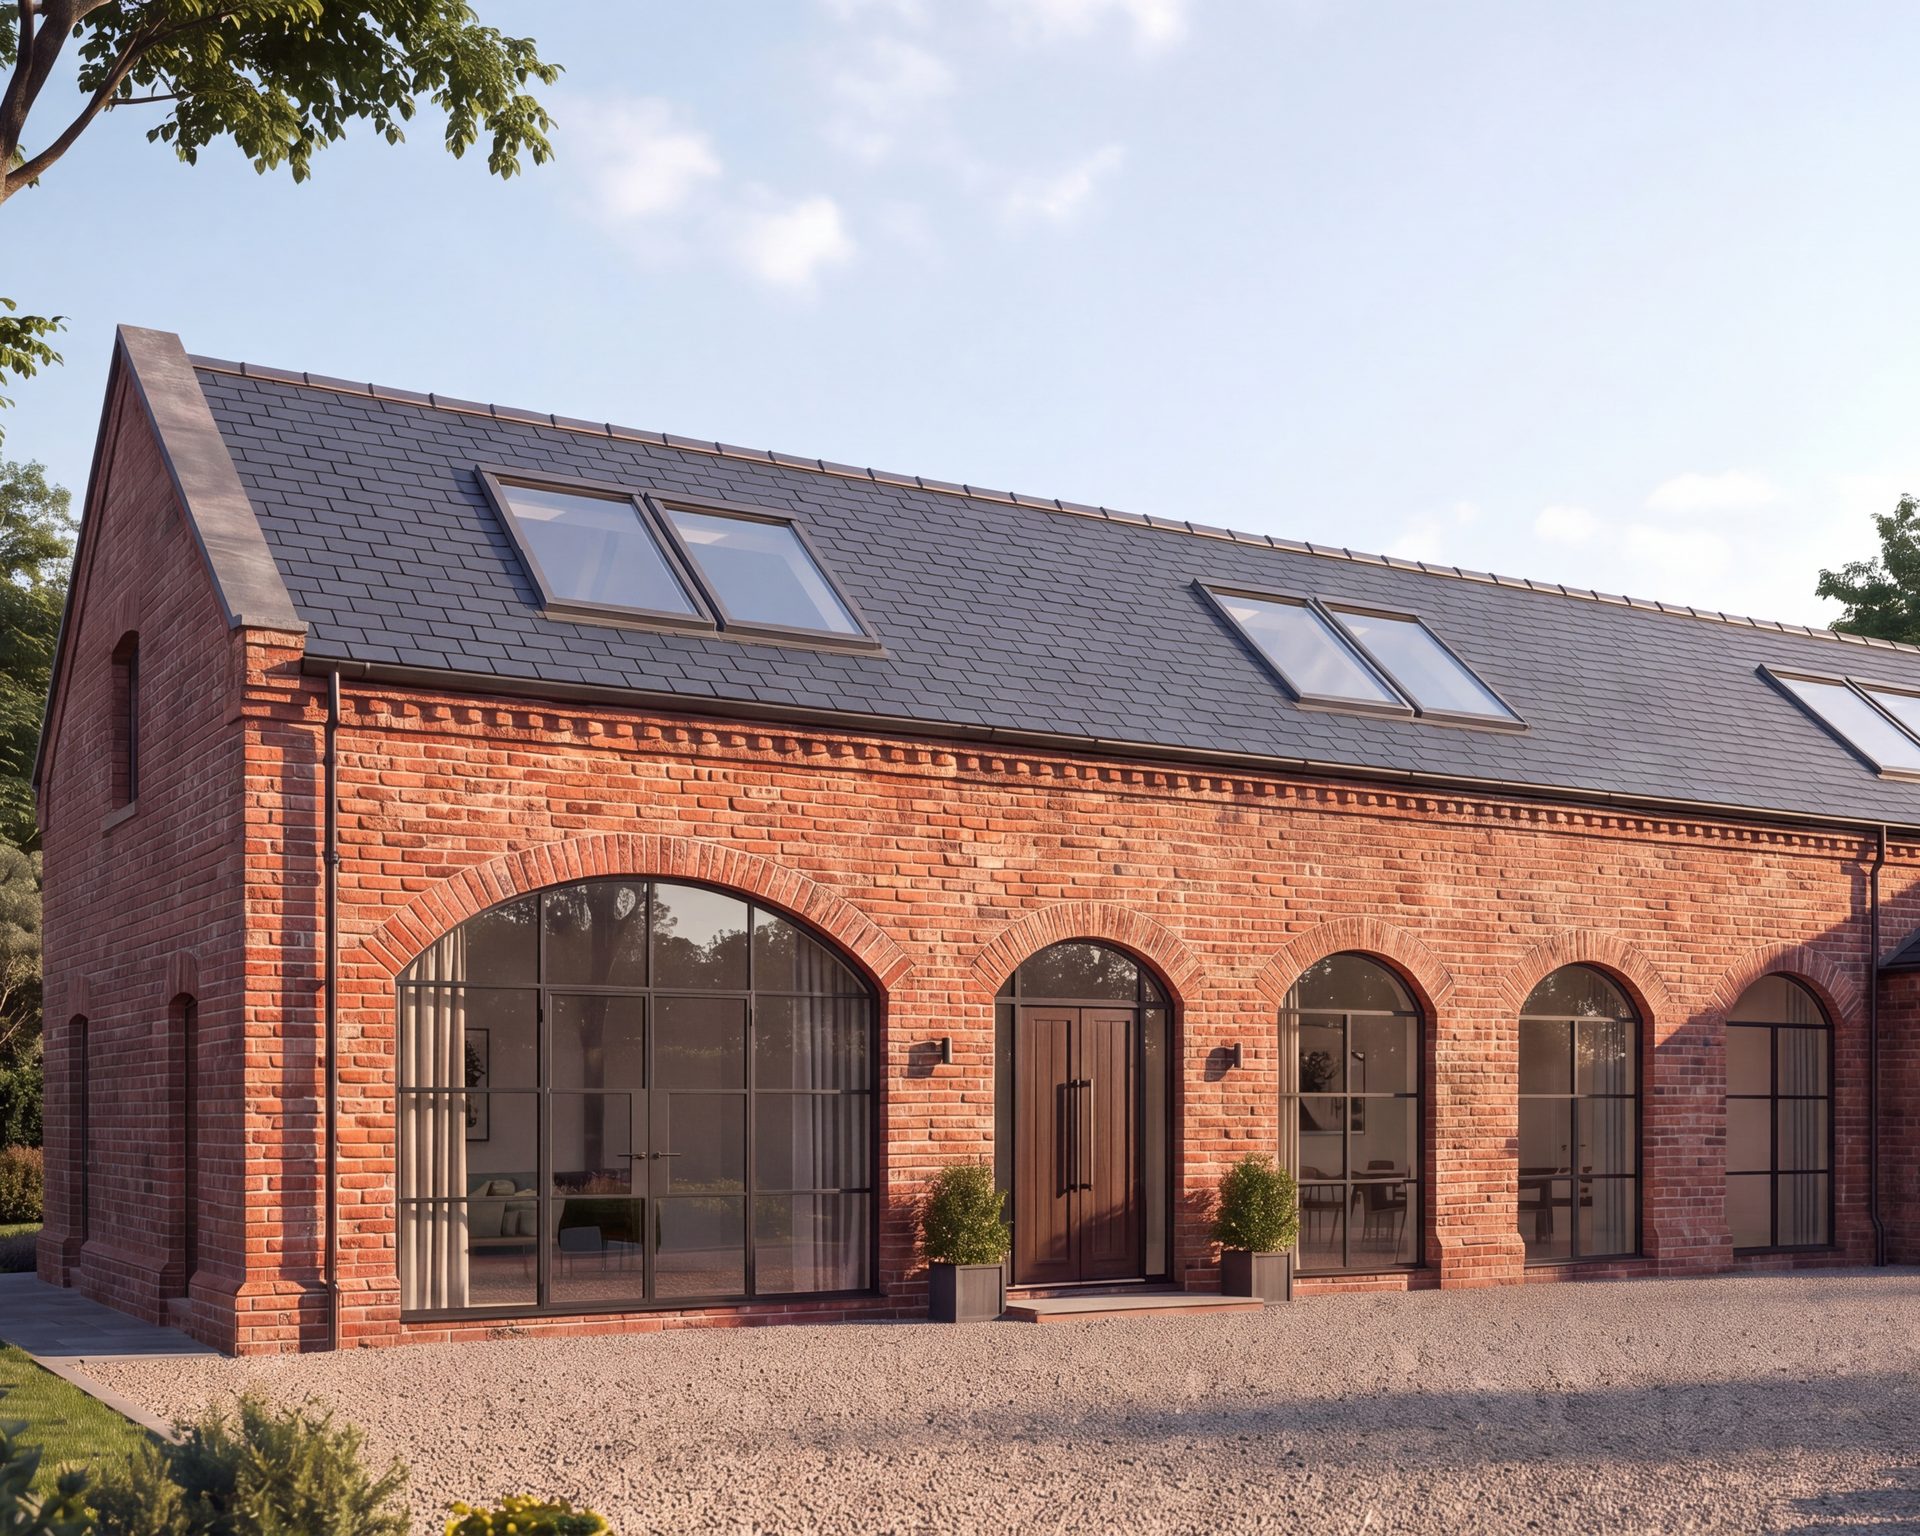
Bungalow transformations
Bungalows often sit on generous plots with room to grow. A new upper storey or a series of extensions can turn one into a family home with real presence, without moving house.
Examples: two projects on Barroncroft Road
Before you start
Three things we tell every client.
01
Bigger is not always better.
The most common mistake we see. A well planned extension that is a little smaller often works better, costs less and keeps more of your garden.
02
Every house is different.
What works perfectly next door may not suit yours. Orientation, levels, boundaries and how your house is built all change what makes sense.
03
Be wary of AI images.
They can look wonderful but rarely reflect your house, planning rules or budget. Our visuals start from a measured survey, so what you see can be built.
Build cost, paid to your builder
£2,000 to £3,500 per m²
Typical construction cost for extensions in Merseyside. This is not our fee.
This is what builders typically charge to construct an extension. It depends on your specification, where you live and the builder you choose. Our design fee is separate, fixed and set out in writing before you commit. Not sure where your project sits? A feasibility study gives you a site visit, a planning check and a written view of roughly what it might cost.
Planning
Do you need planning permission?
Many single storey rear extensions can be built under permitted development, within limits on depth and height, and larger ones can often go through the prior approval route. Where your project is permitted development, we can apply for a lawful development certificate so you have it confirmed in writing.
Two storey extensions usually need full planning permission, as do most homes in conservation areas, listed buildings and houses that have already been extended. We check what applies to your home at the start, and act as your agent with the council through to a decision.
Three levels of service
Level 1
Essential
One well resolved design, taken through planning and Building Regulations to tender and construction drawings. You run the tender and appoint your builder.
Level 2
Considered
Design options with CGIs, the tender run for you with builders we trust, and site visits at key Building Control stages.
Level 3
Full Service
Everything in Considered, plus site visits every two weeks while your build is on site. Recommended for most projects.
Each level is a fixed fee, set out in writing before you commit. Compare the levels in full.
How it works
01
A conversation
A call or site visit to understand what you want and whether we are the right fit.
02
Survey and brief
A measured survey of your home and a clear written brief.
03
Design
Plans and elevations, with options and CGIs on Considered and Full Service.
04
Planning
We prepare and submit the application, and manage it with the council through to a decision.
05
Building Regulations and tender
Technical drawings and Building Regulations approval, ready for builders to price. On Considered and Full Service, we run the tender for you.
06
On site
Support through the build at the level you choose, through to the completion certificate.
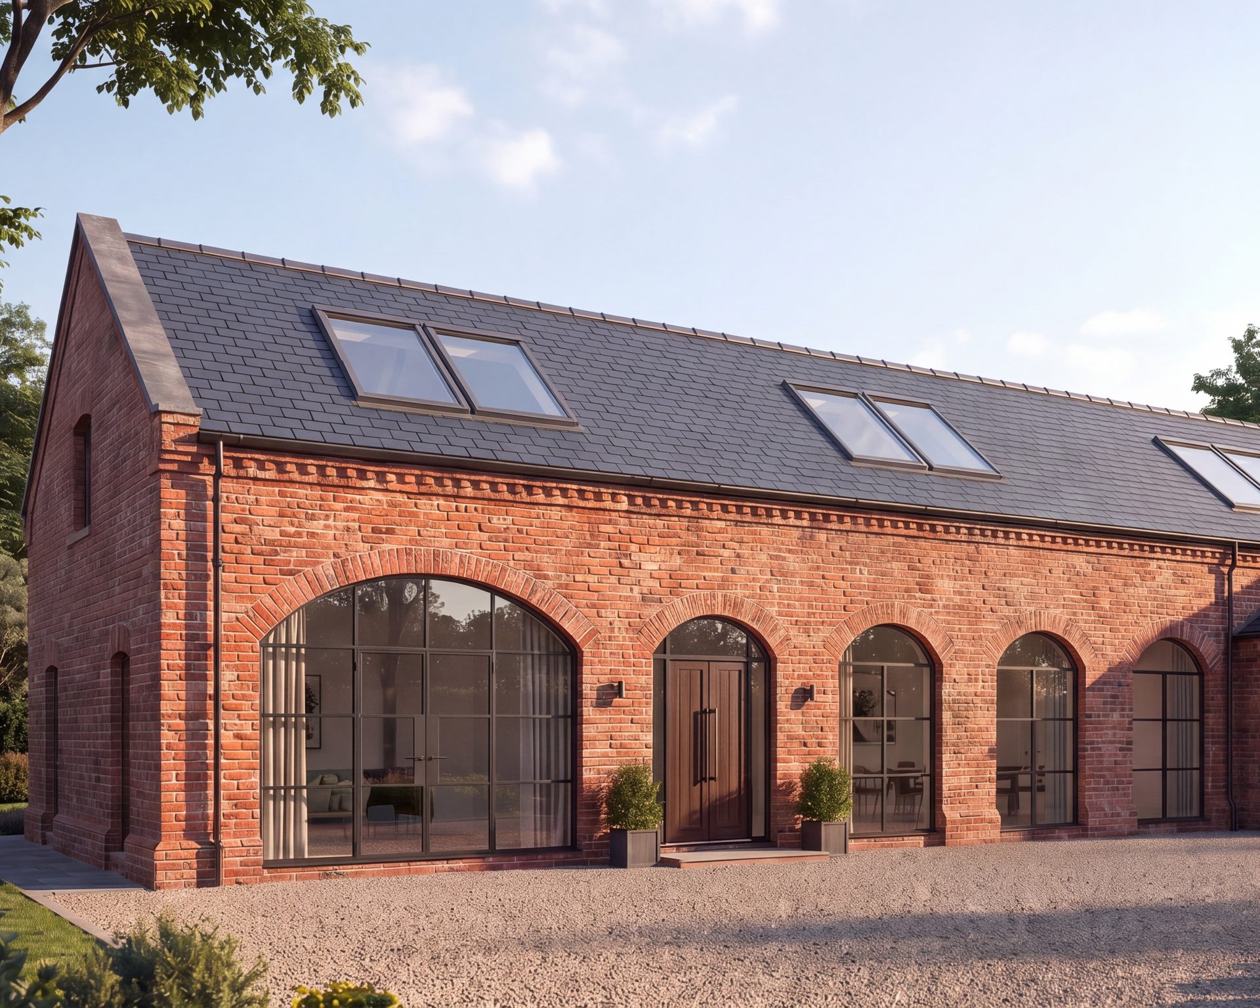
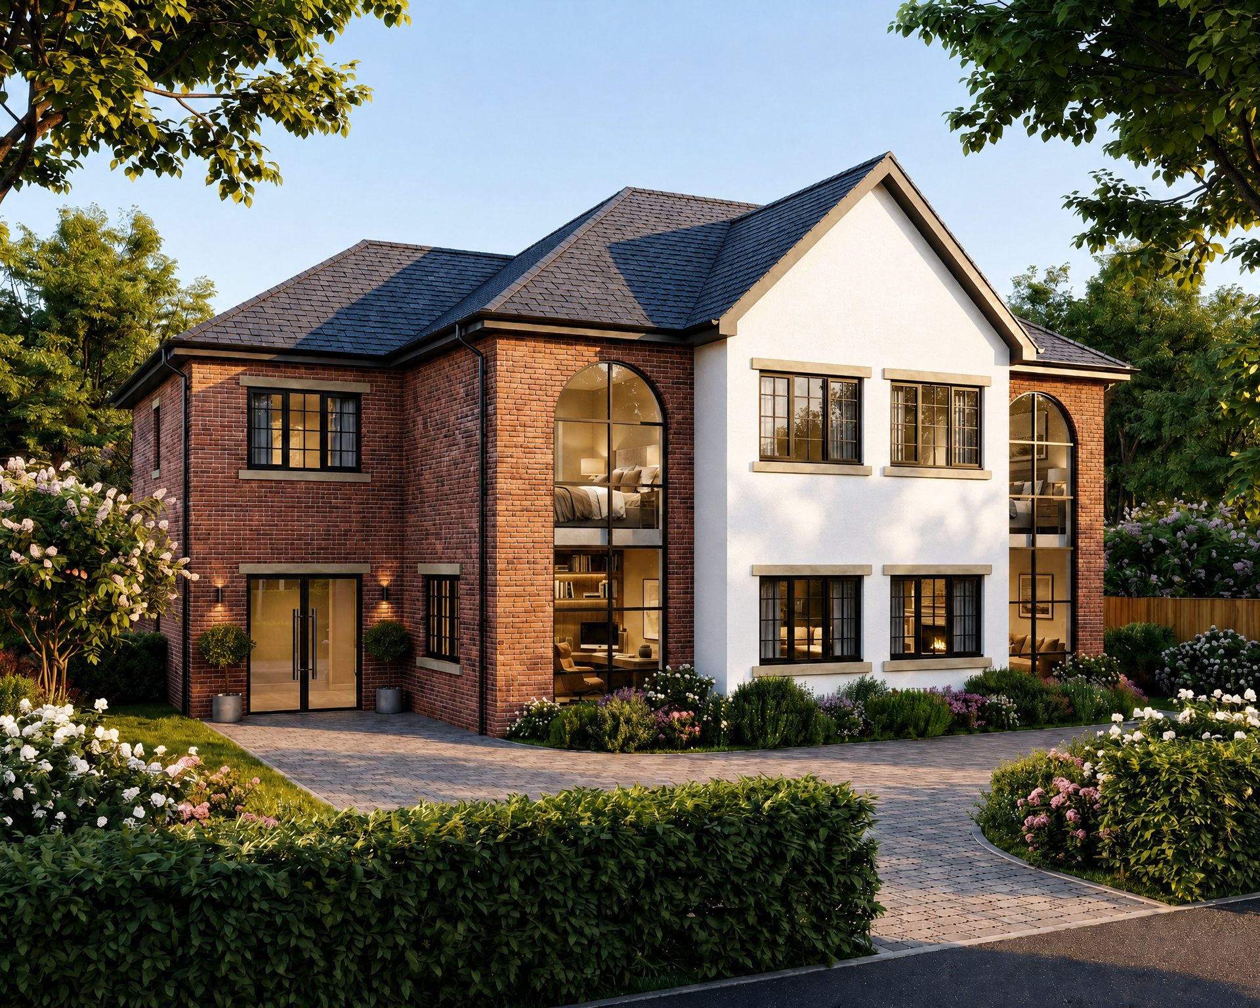
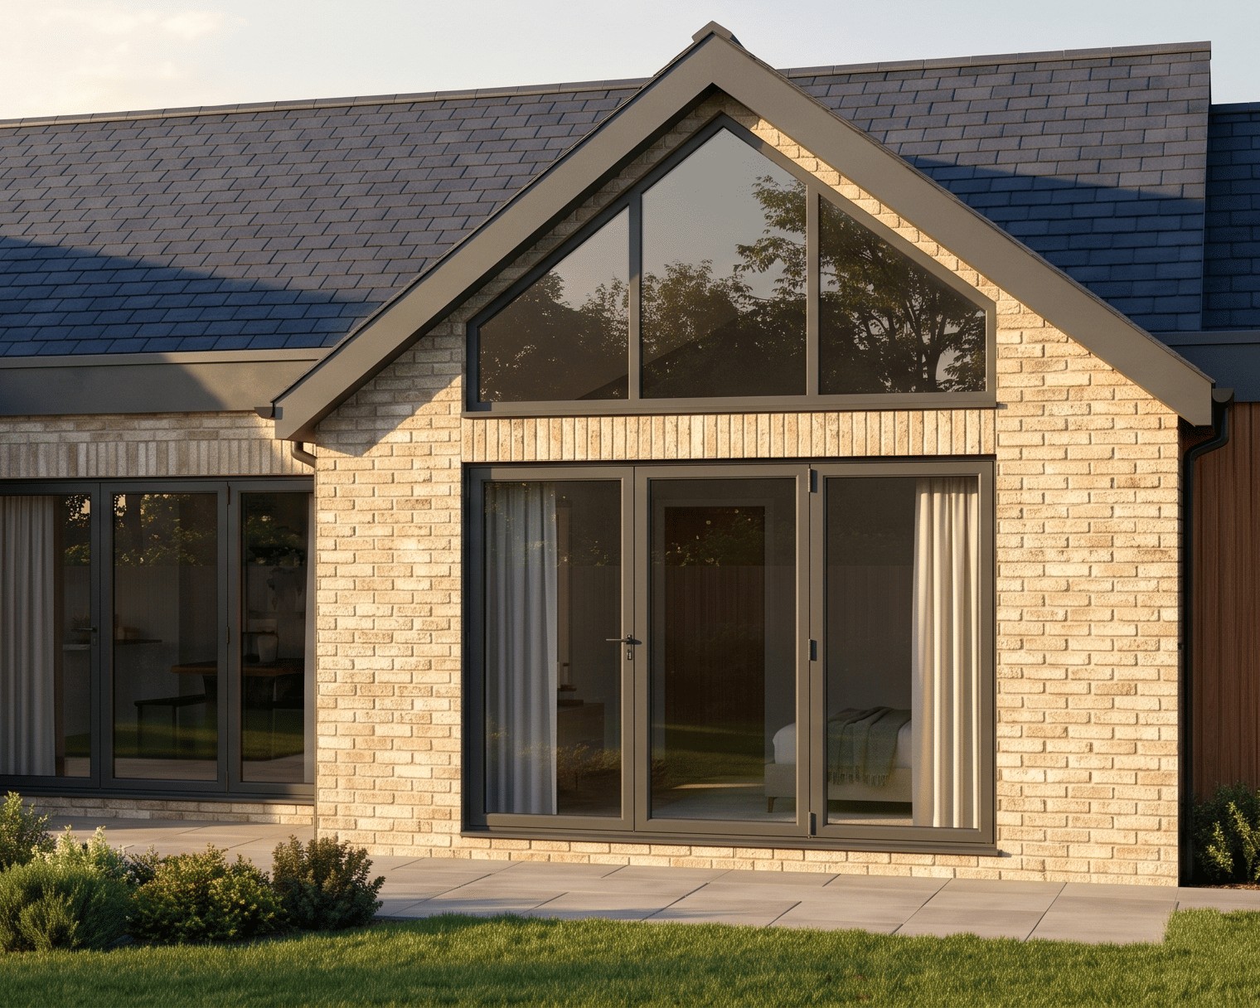
Recent extensions



Questions
Is a single storey extension too small a job for you?
No. Extensions are a core part of what we do, and they get the same care as our largest projects.
Can you tell me if my extension is permitted development?
Yes. We check at the start, and can apply for a lawful development certificate so it is confirmed in writing.
Do you work outside Liverpool?
Yes. We are based in Liverpool and design extensions across Merseyside, the Wirral, Cheshire, Greater Manchester and North Wales, and further afield for the right project.
Can you help if a previous application was refused?
Yes. We review the officer's reasons and advise on the best route, whether that is a redesign, negotiation or an appeal.
Also from Baltik
Extensions are one part of what we do.
Thinking about an extension? Tell us about your project.
Share a brief outline, the site address and any existing drawings or planning history. George reads every enquiry and replies within two working days.