Gedney Barn
A redundant fenland barn converted into a substantial family home without losing what made it worth converting.
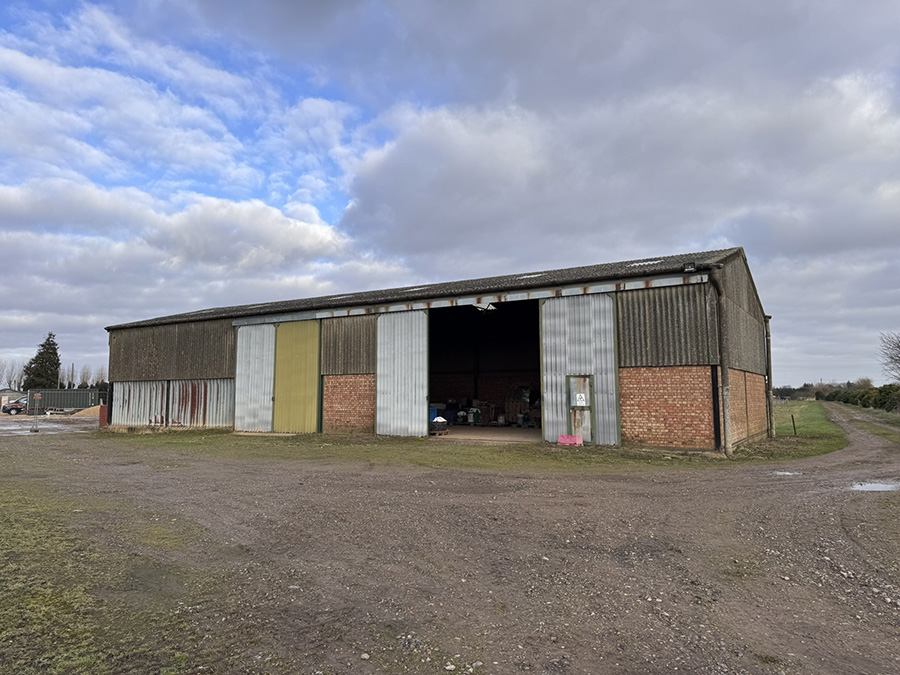
A redundant farm barn sitting untouched in the fenland landscape: corrugated steel cladding, red brick piers, and a roof structure worth keeping.
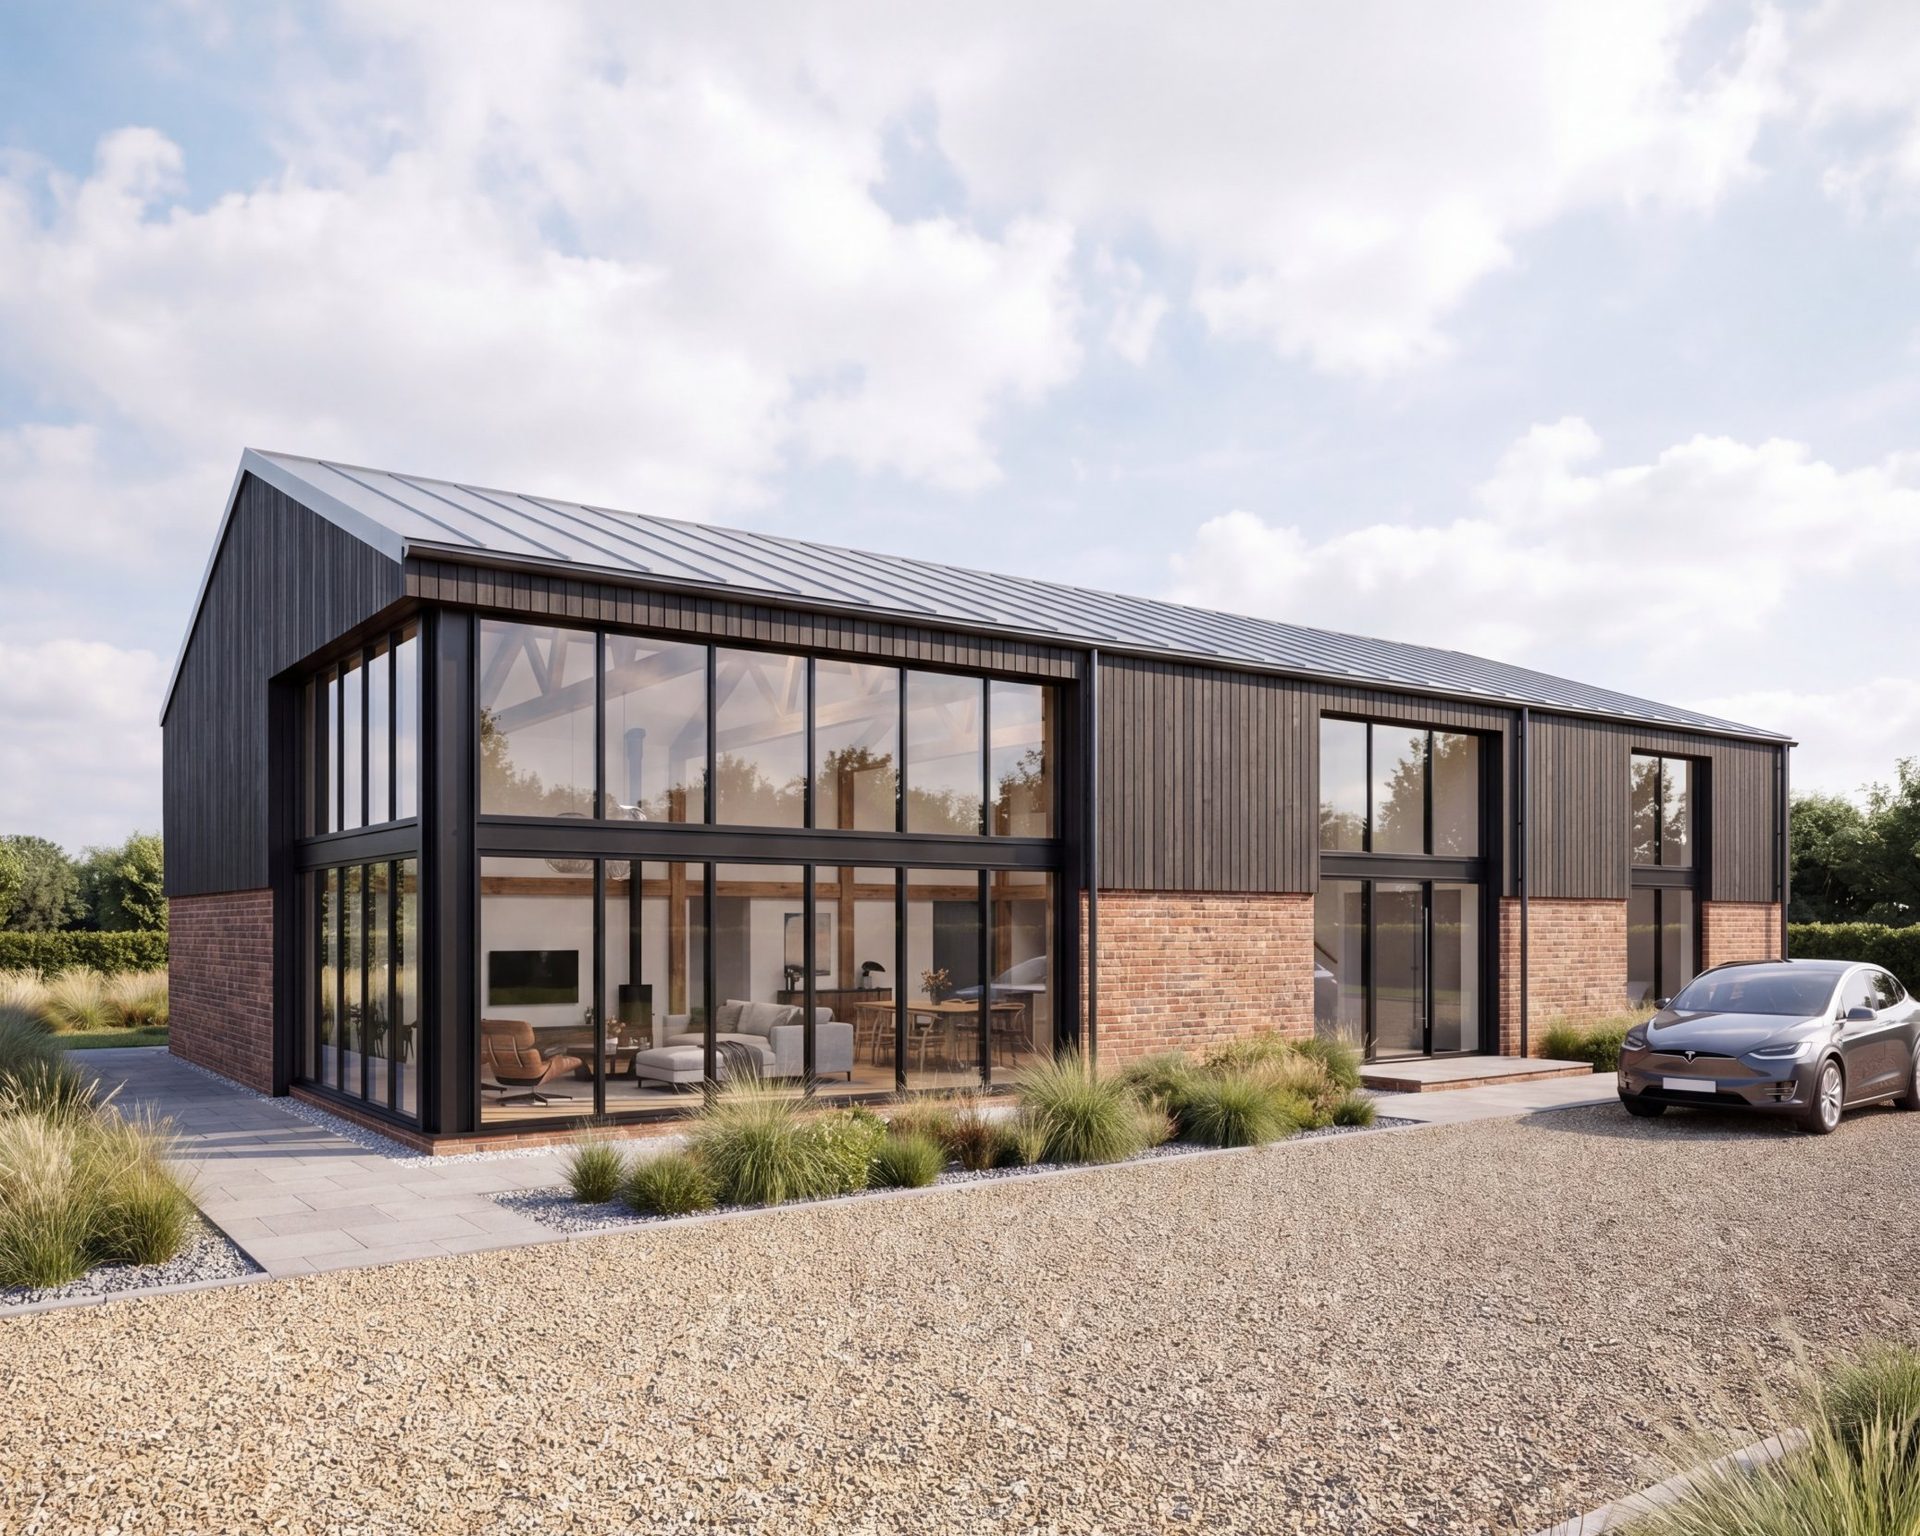
The design retains the barn's bold gabled form and honest materiality. Dark timber cladding and a standing seam roof replace the corrugated steel, full-height glazing opens up the gable, and the original brick is preserved as part of the composition.
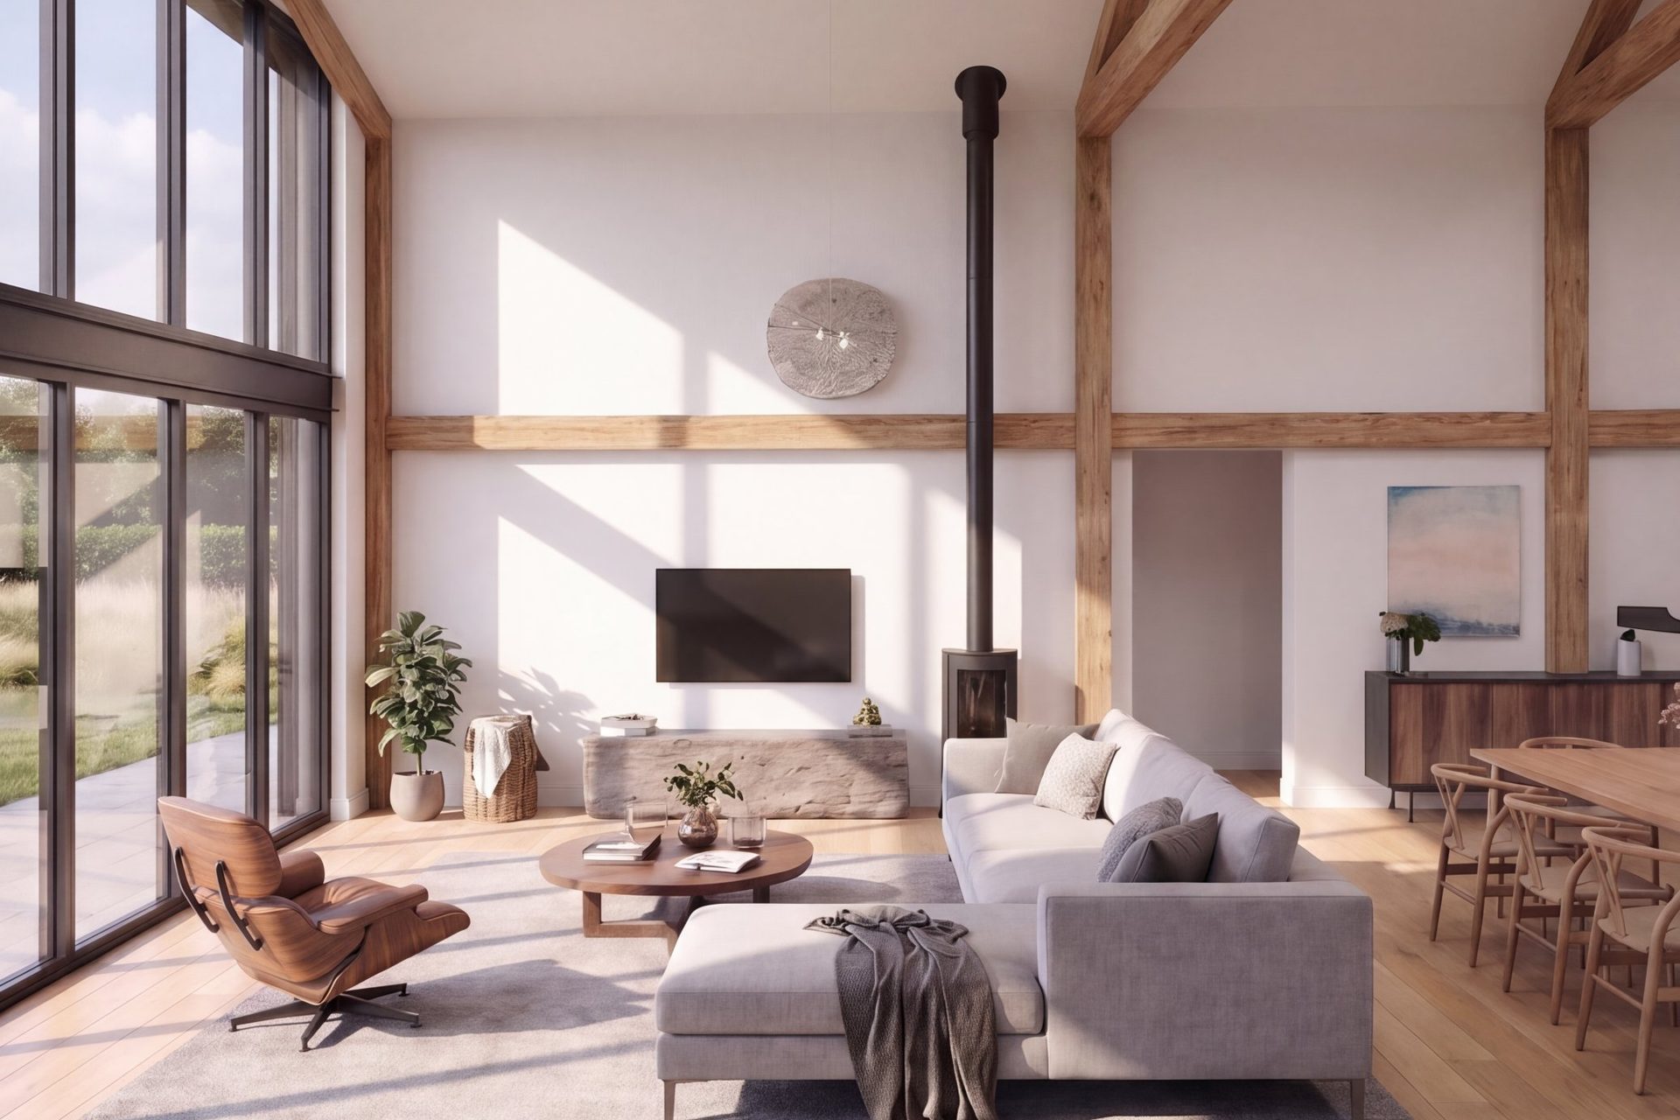
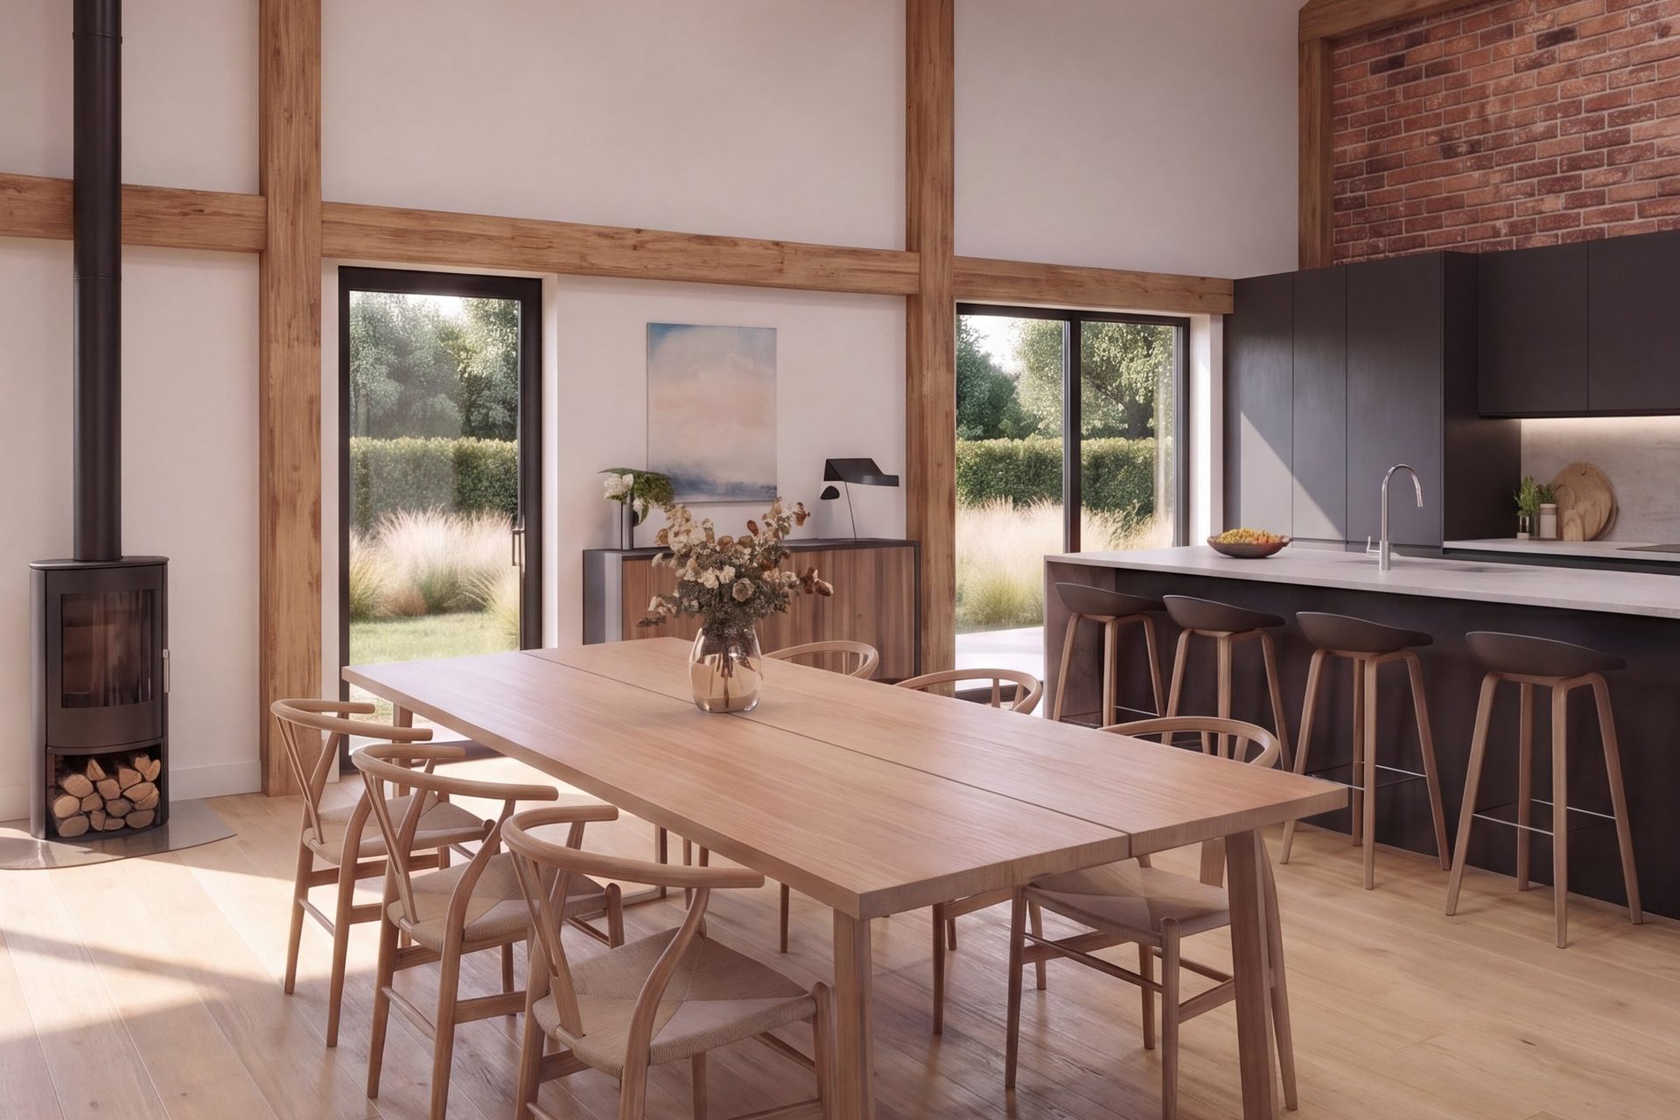
Inside, the full height of the structure is unlocked. Exposed oak trusses span a double-height living space, with a galleried first floor connecting the bedrooms above.

Tell us about your project.
New home or kitchen extension, start here. Share a brief outline, the site address and any existing drawings or planning history, and we will come back to you with an initial response.