Chapel Court, Peckers Hill Road
A Victorian Welsh chapel and schoolroom, left vacant for years, converted into six apartments while keeping its historic elevations.
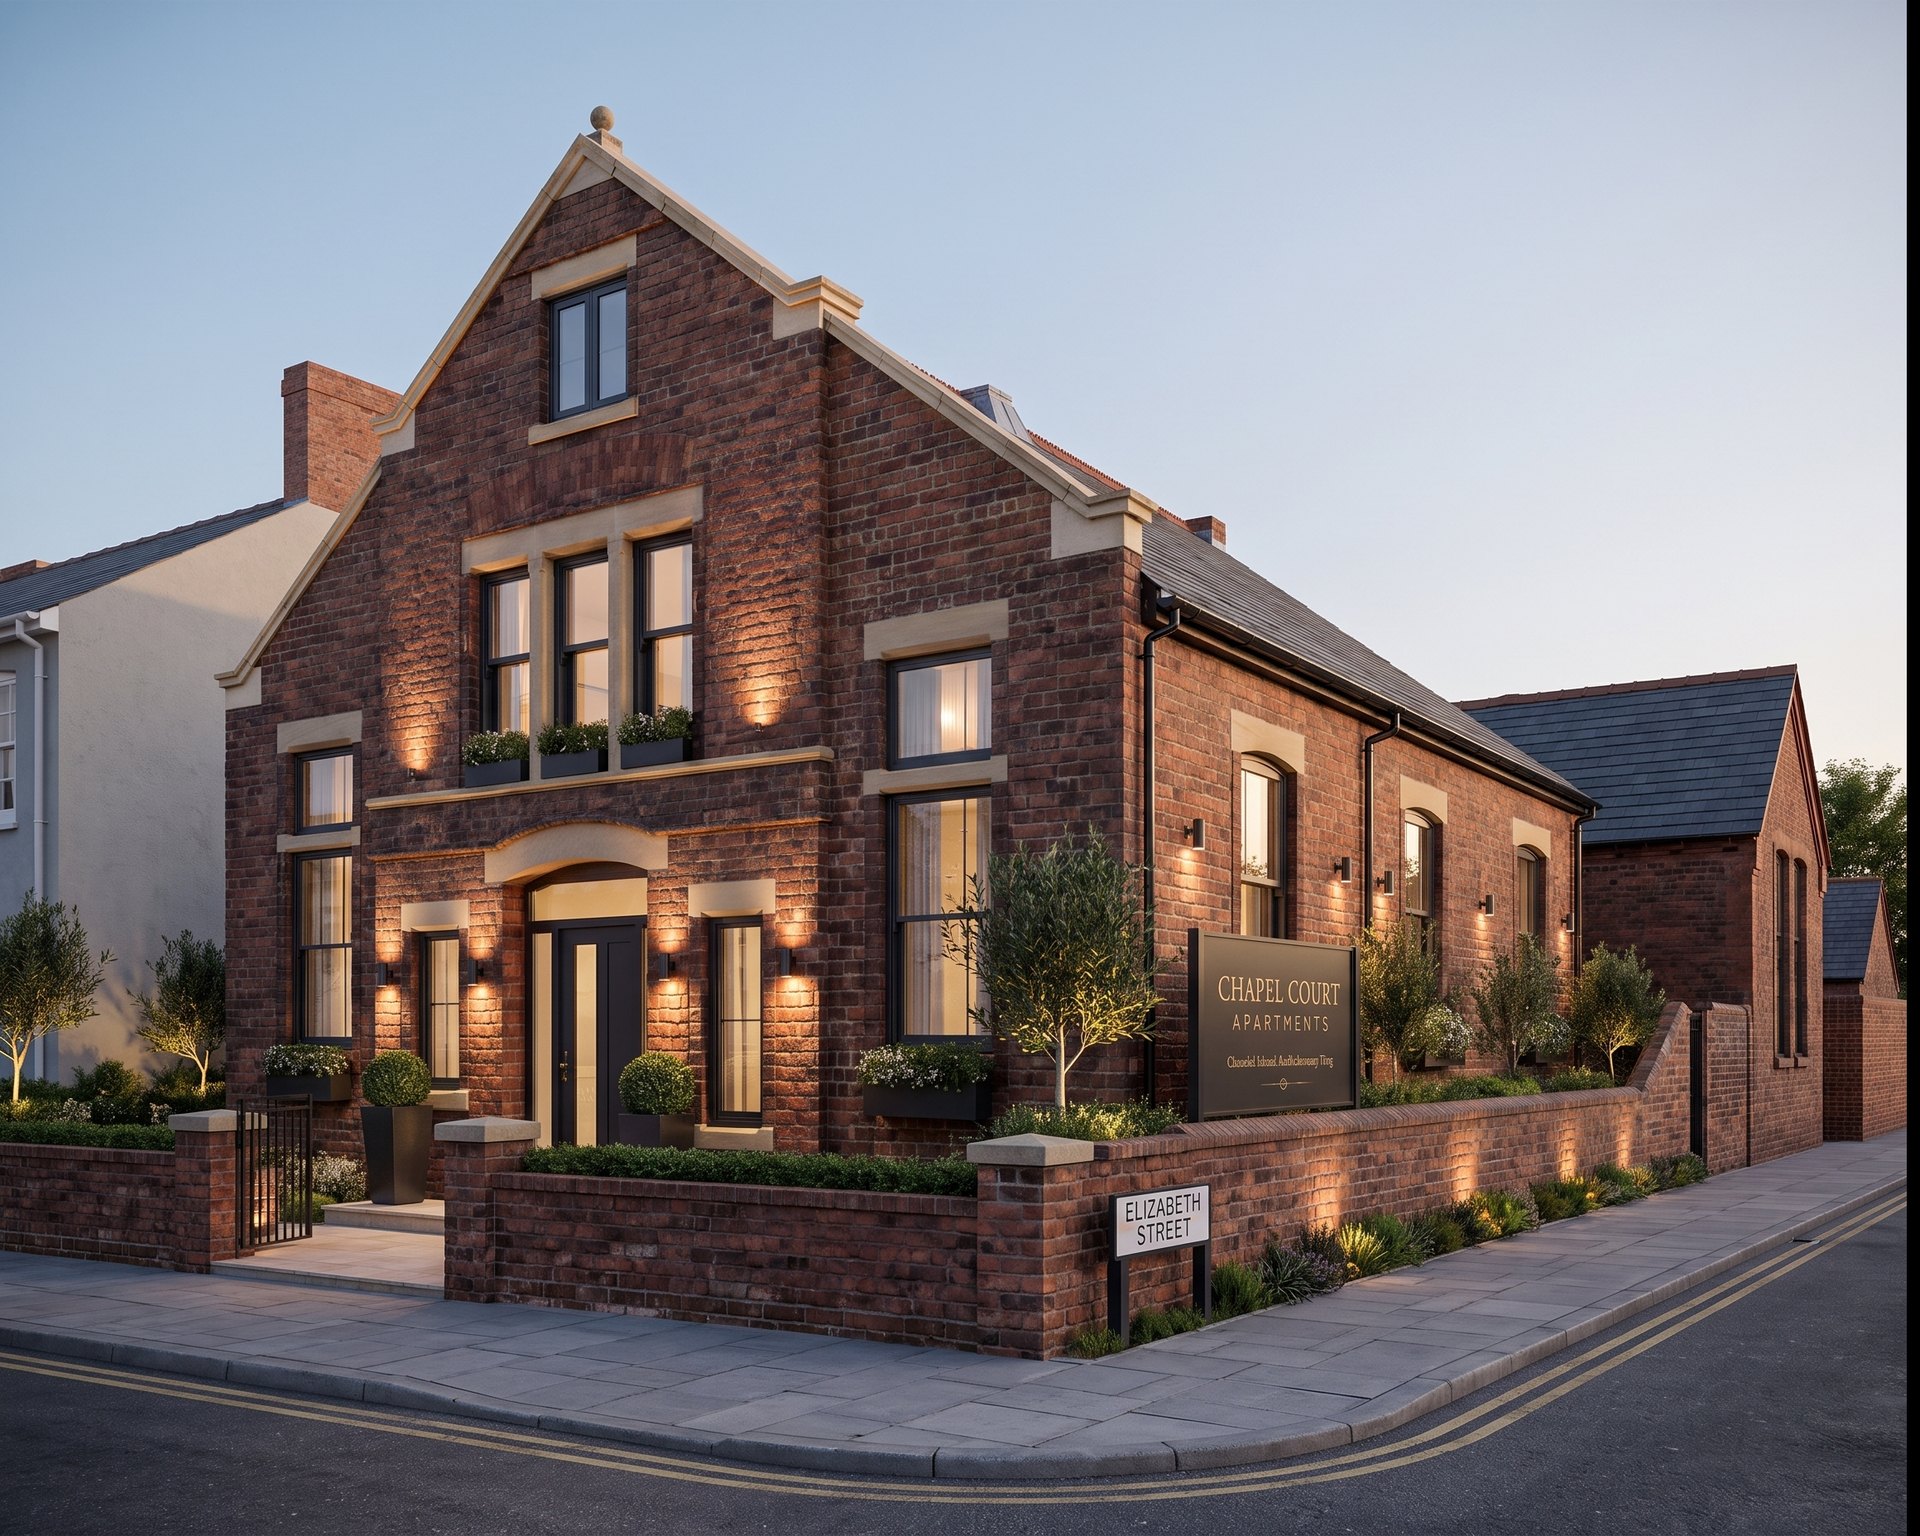
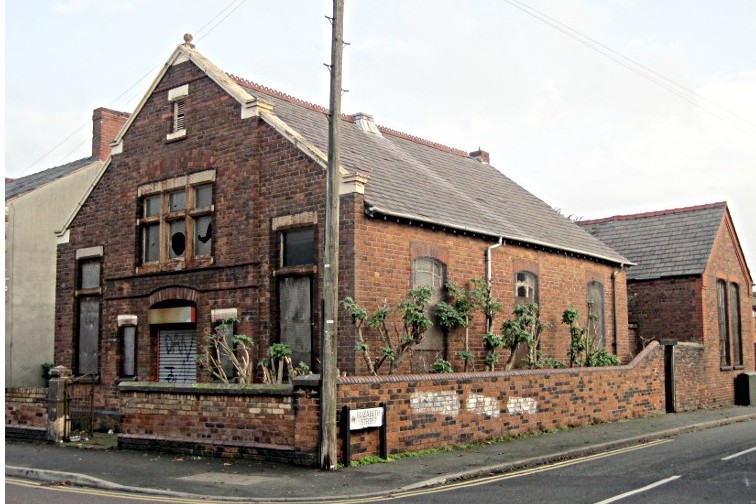
The St Helens Junction Welsh Chapel opened in 1897 for the Welsh workers who settled in Sutton, with a schoolroom added in 1913. After decades of storage use it stood boarded up, vacant and deteriorating on a prominent corner plot.
Our scheme converts the chapel and schoolroom into six self-contained apartments, entirely within the existing building. A new first floor is inserted within the tall chapel volume, the original arched doorway becomes the shared entrance, and the layout works with the existing openings so the historic elevations barely change.
Outside, the approach is repair rather than alteration: lime repointing, restored stone copings and finial, new timber windows following the original glazing patterns, and the natural slate roof retained. A local landmark is brought back into use, with its story still visible from the street.
Tell us about your project.
New home or kitchen extension, start here. Share a brief outline, the site address and any existing drawings or planning history, and we will come back to you with an initial response.