← All projects


The Woodlands
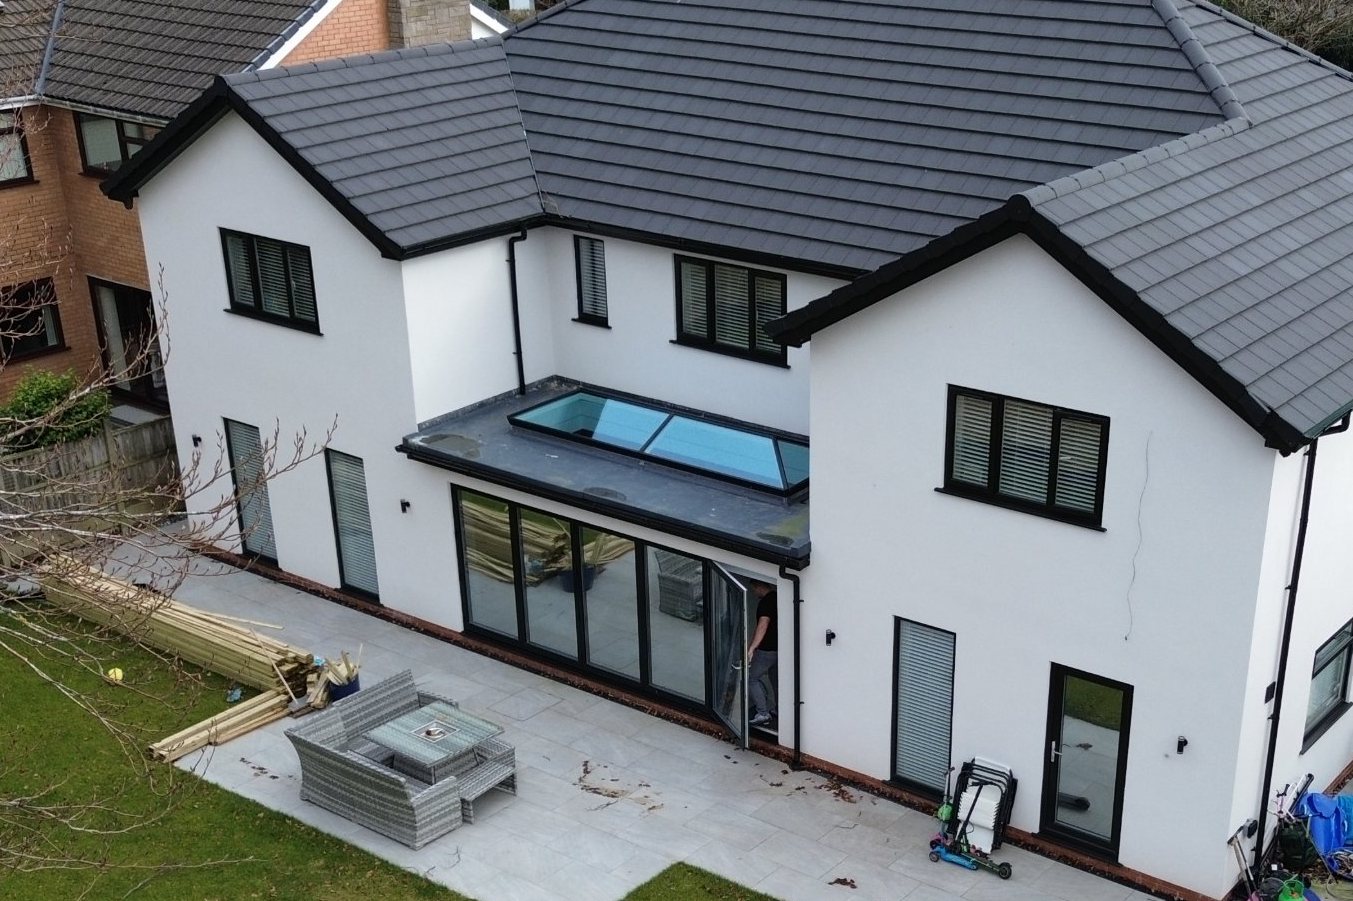
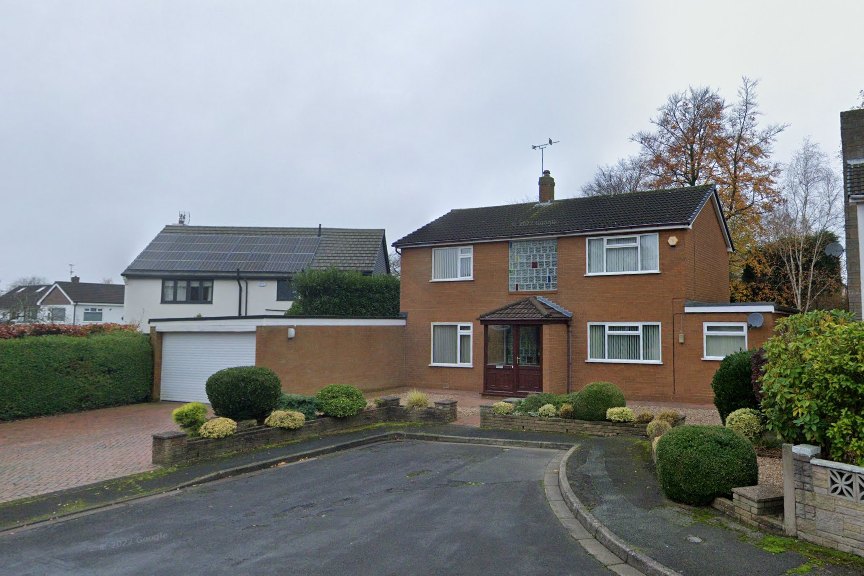
A three-bedroom house extended and remodelled into a five-bedroom family home.
Location
Eccleston
Type
Refurbishment and extension
Value
£450k
Our role
Planning through to construction
Status
Complete
A three-bedroom family house that needed to do considerably more, redesigned around a brief for five bedrooms, better flow and a home that fits how the family lives.
The front elevation was reimagined around a double-height entrance. The garage became a cinema room, and a two-storey side and rear extension delivers a large family kitchen with a new master suite above.
No items found.
Tell us about your project.
New home or kitchen extension, start here. Share a brief outline, the site address and any existing drawings or planning history, and we will come back to you with an initial response.