The Woodlands
A three bedroom family house that needed to do considerably more. We took The Woodlands from planning all the way through to construction, redesigning it around a brief for five bedrooms, better flow, and a home that genuinely fits how the family lives.
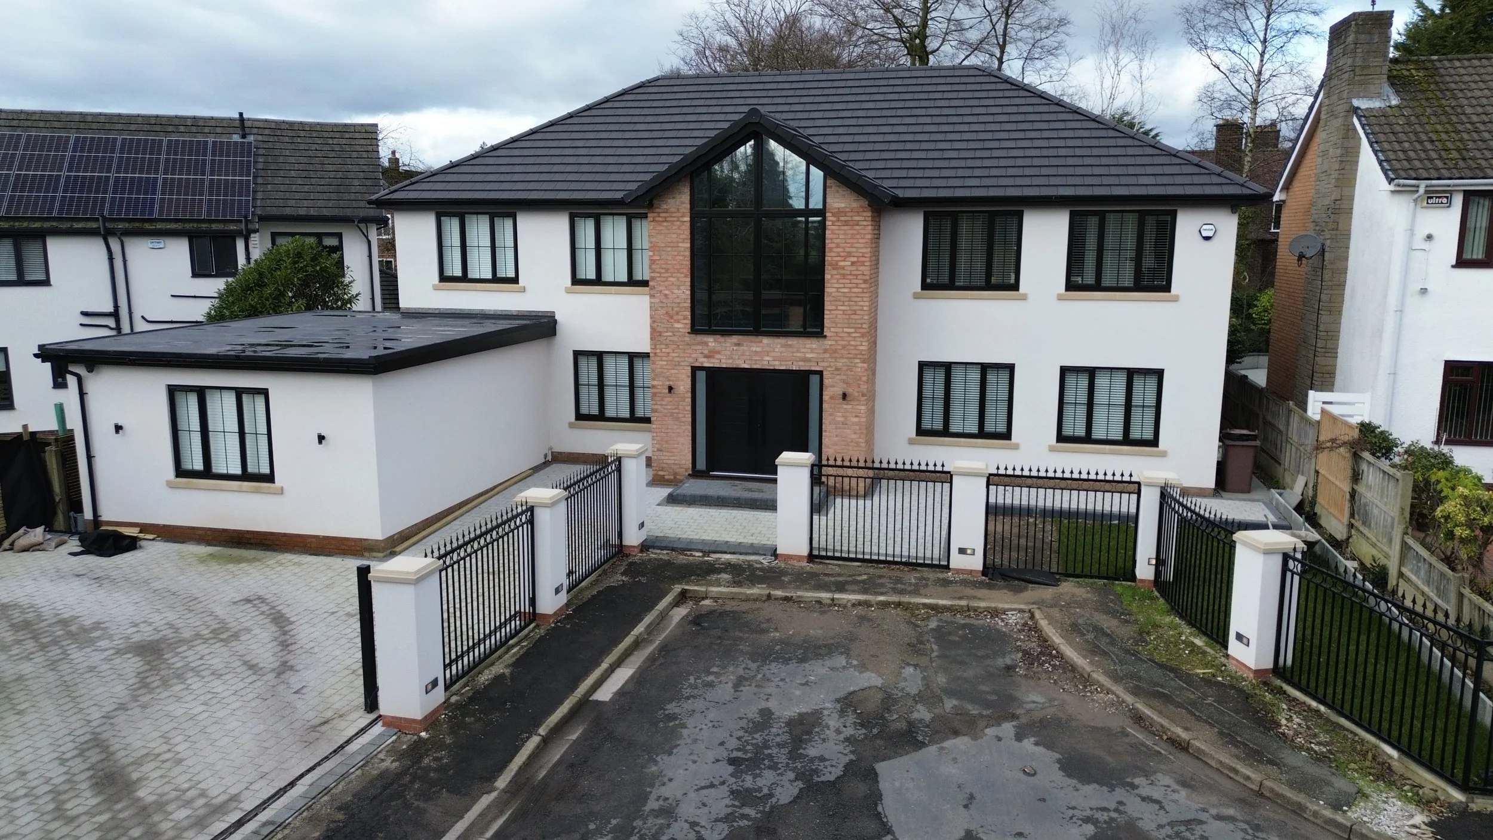
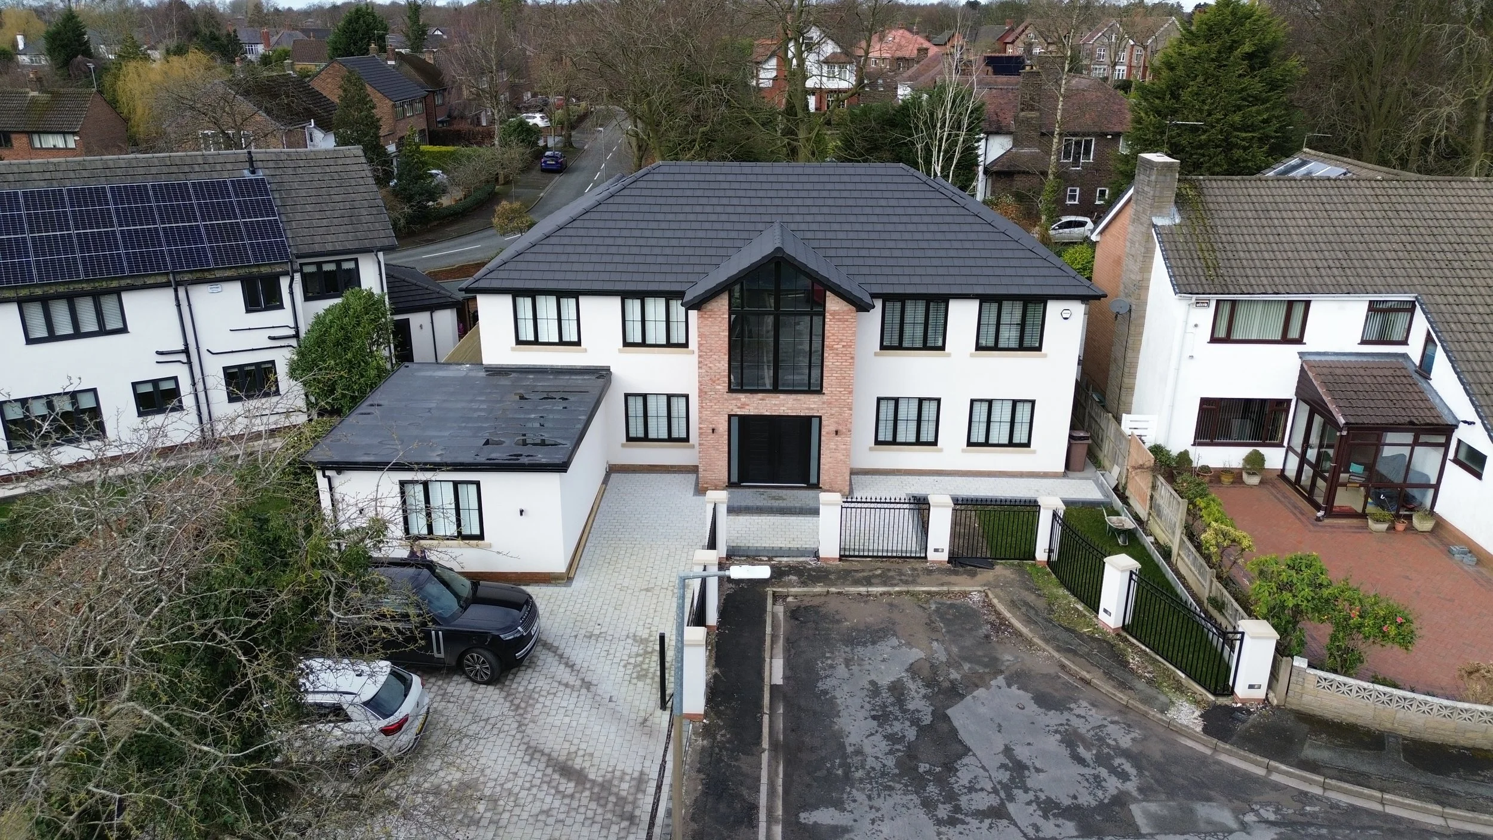
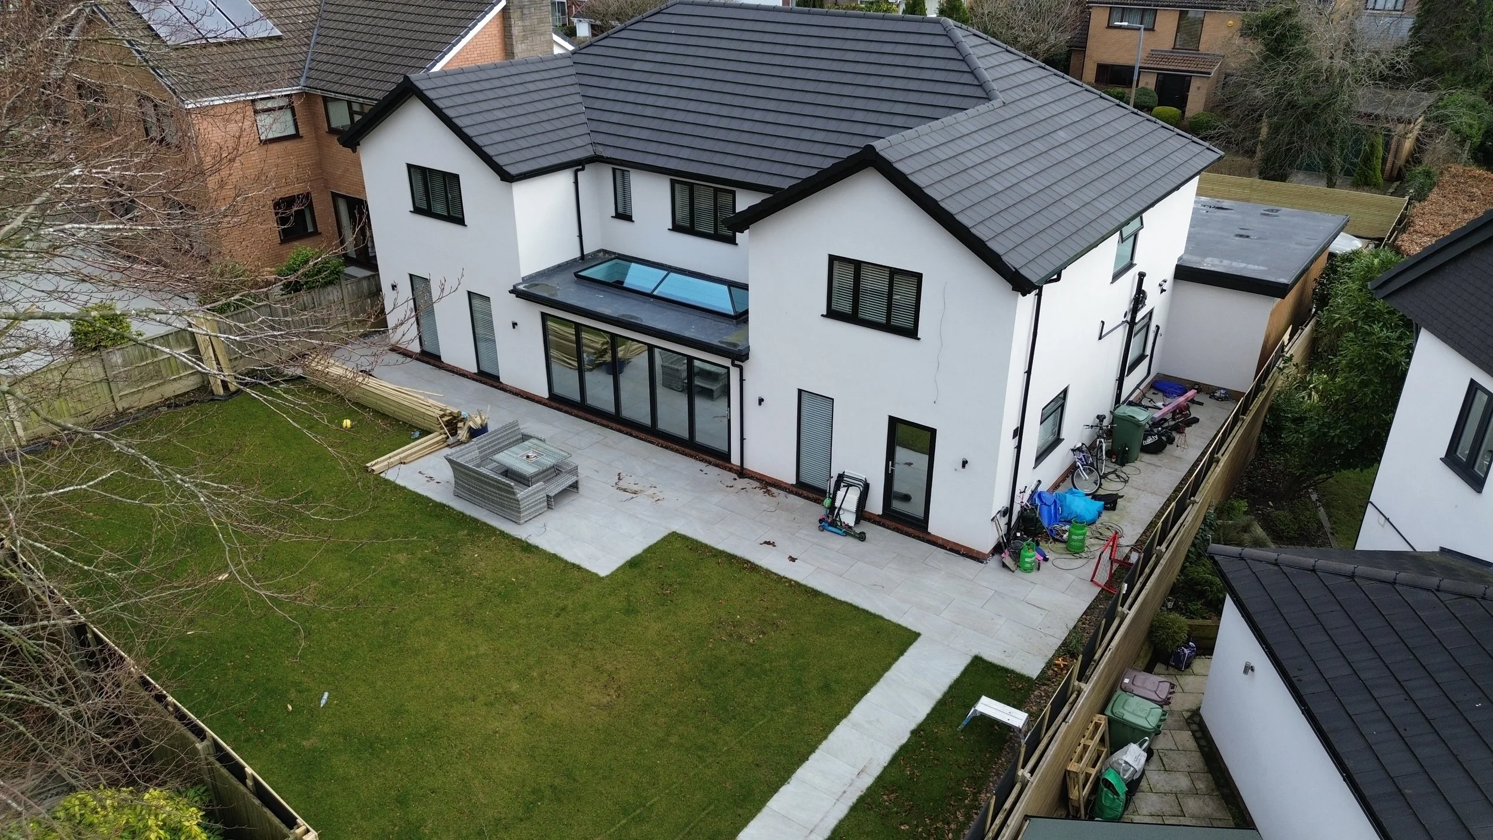
The front elevation was reimagined around a double height entrance, a striking first impression that also floods the interior with light. The existing garage became a dedicated cinema room. A double storey extension to the side and rear delivers a large family kitchen at ground floor, with a new master suite above providing a calm and private retreat.
The result is a £400k transformation that feels like a completely different house. More space, more light, and a layout built around the people who live in it.